Accessory dwelling units
An accessory dwelling unit, or ADU, is a separate living space with its own entrance on the same lot as a house. It can be a home for family, a rental, or a place to downsize without leaving your property.
A Massachusetts accessory dwelling unit (ADU)
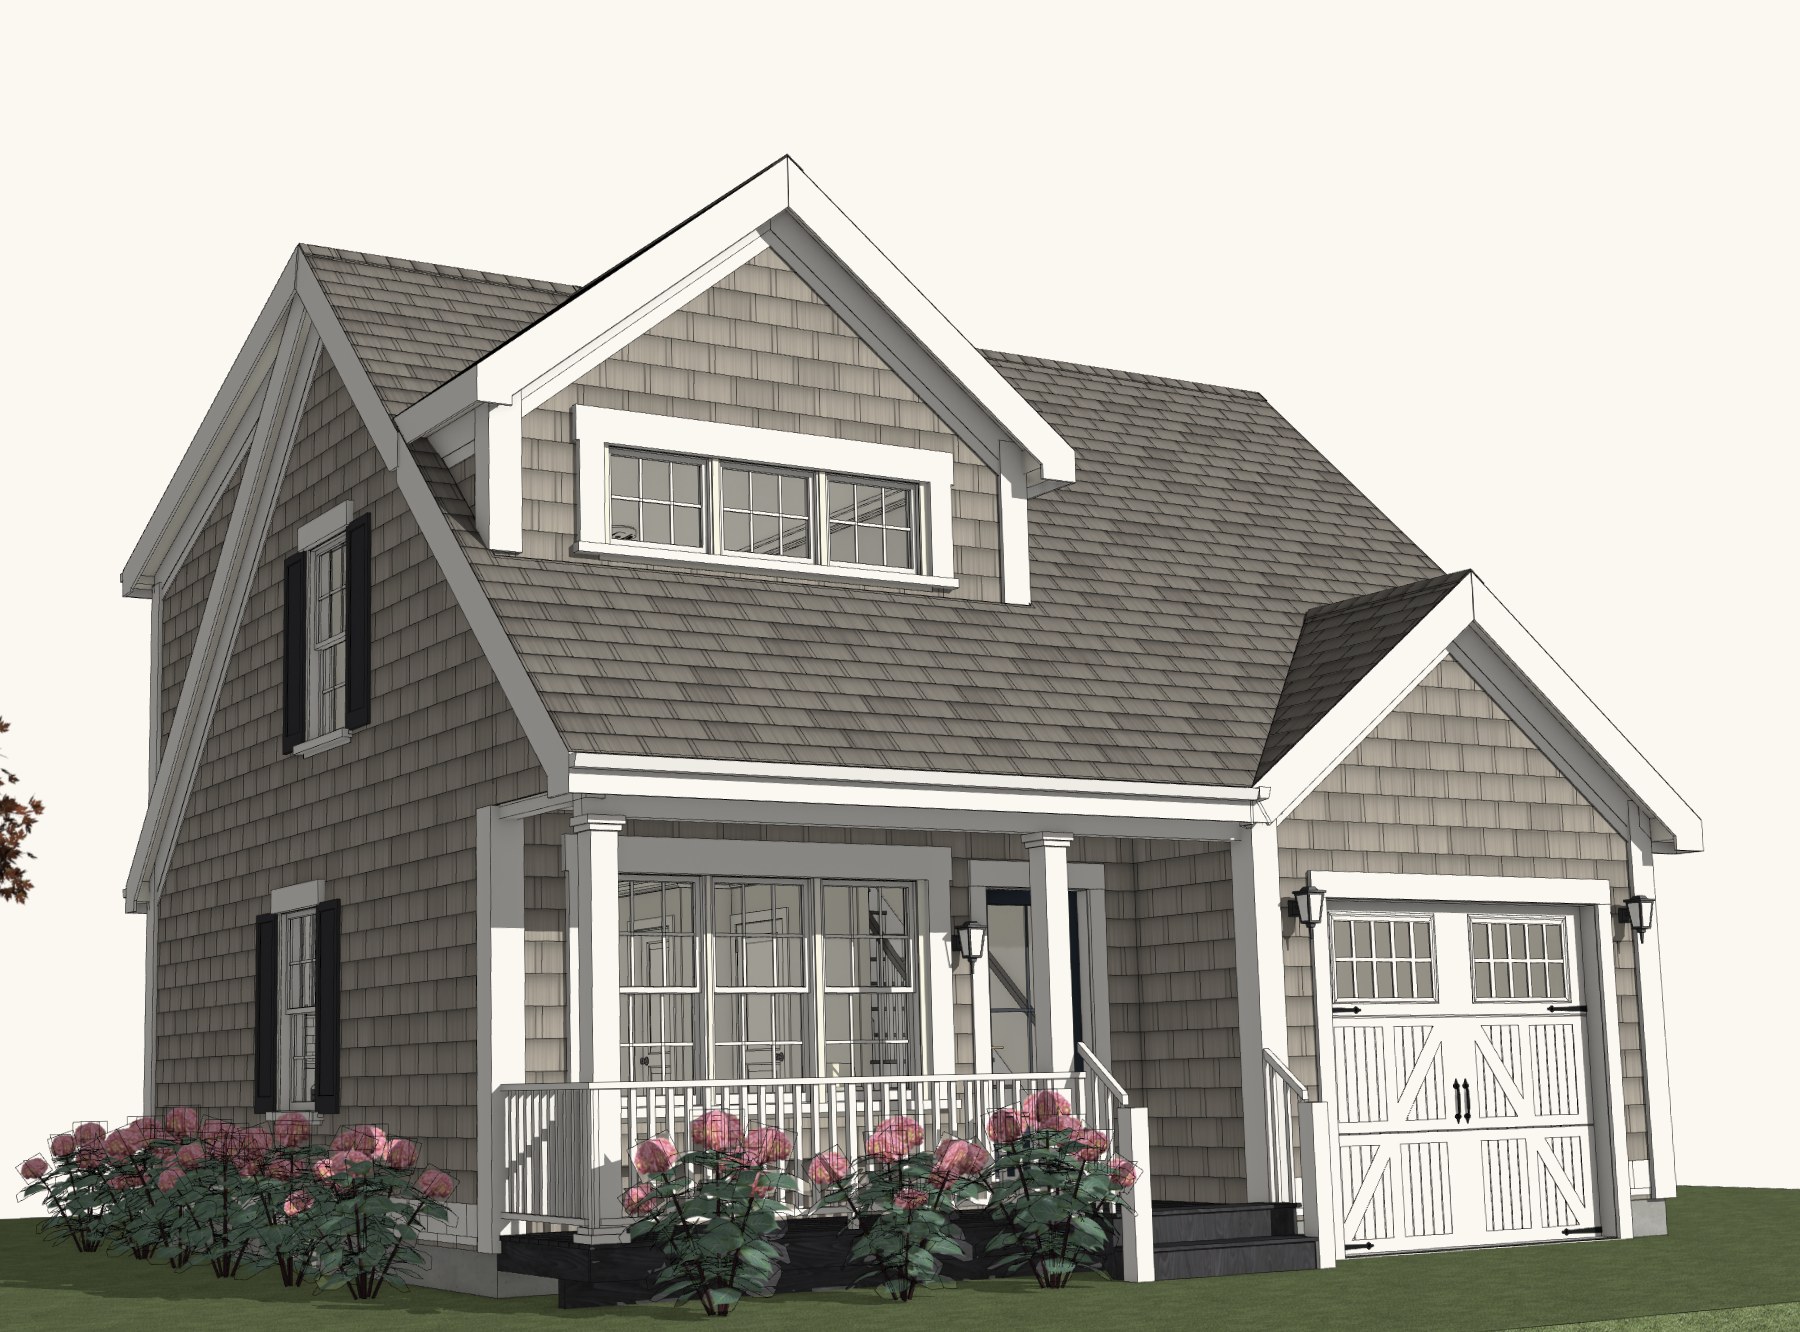
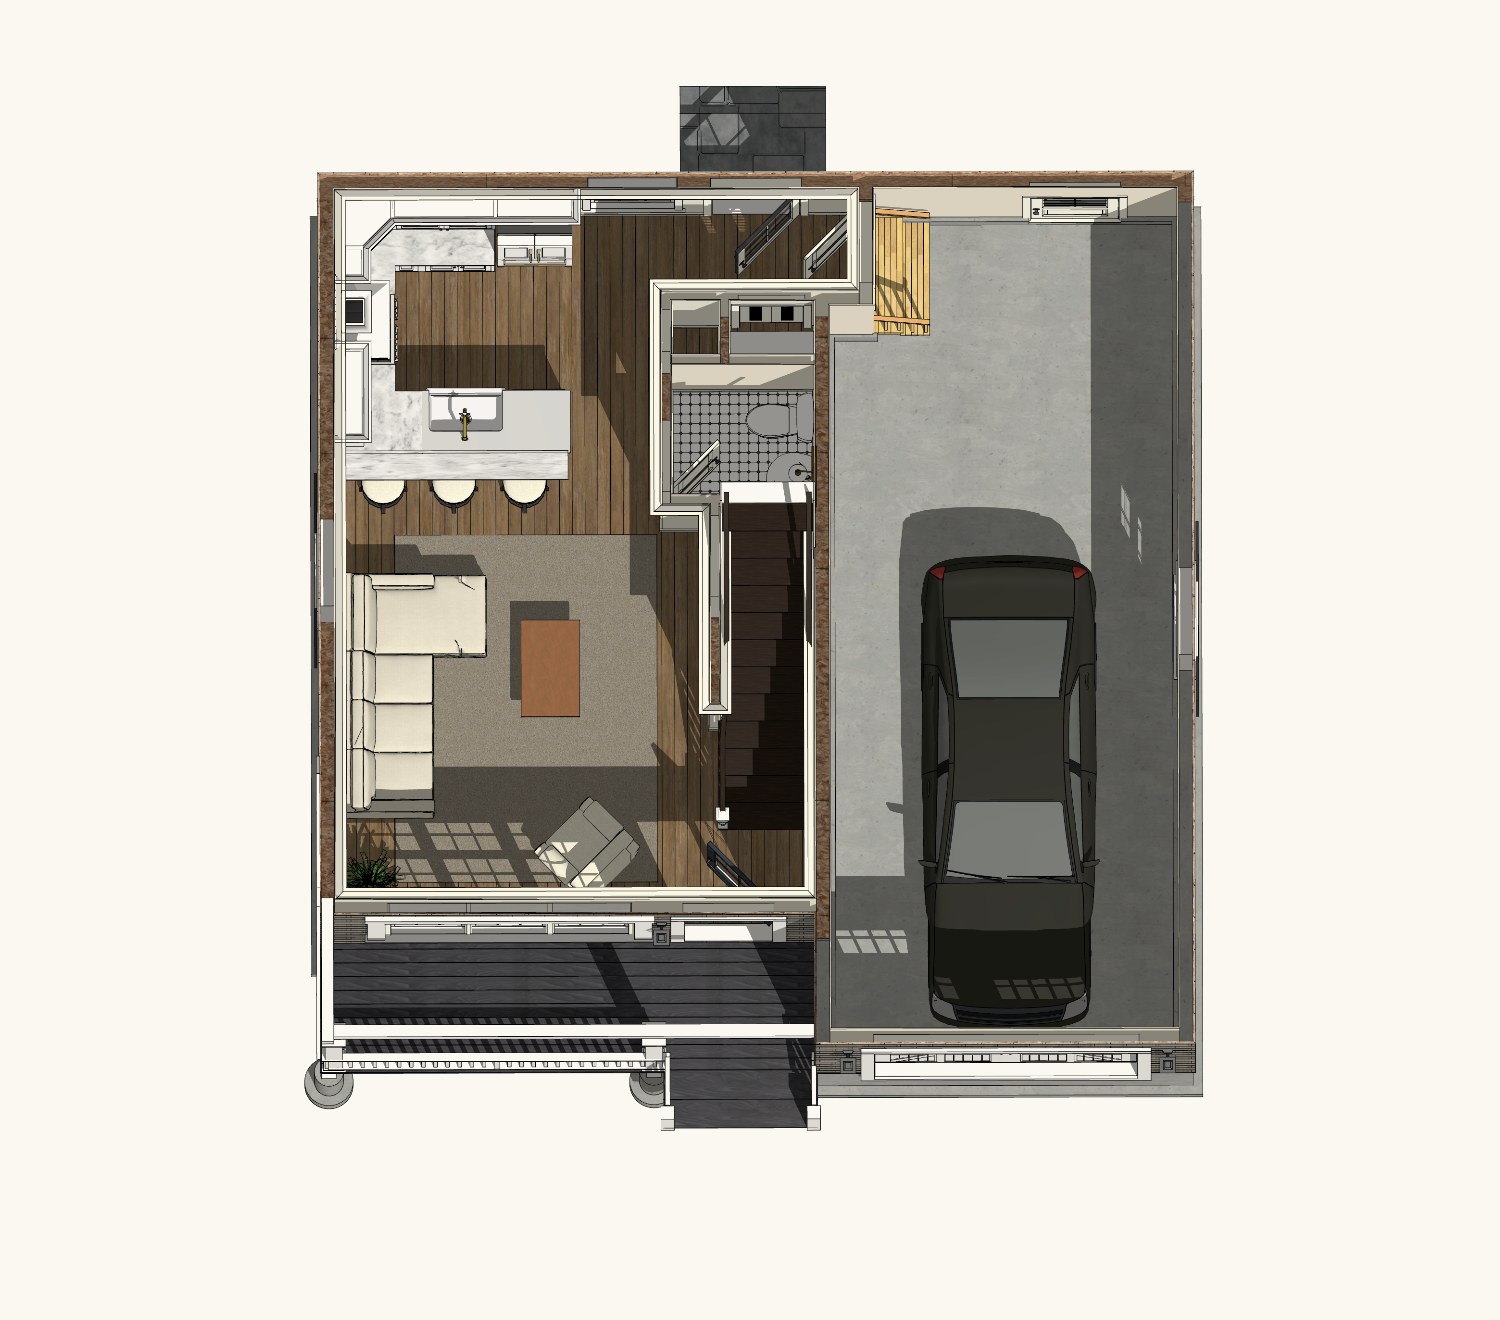
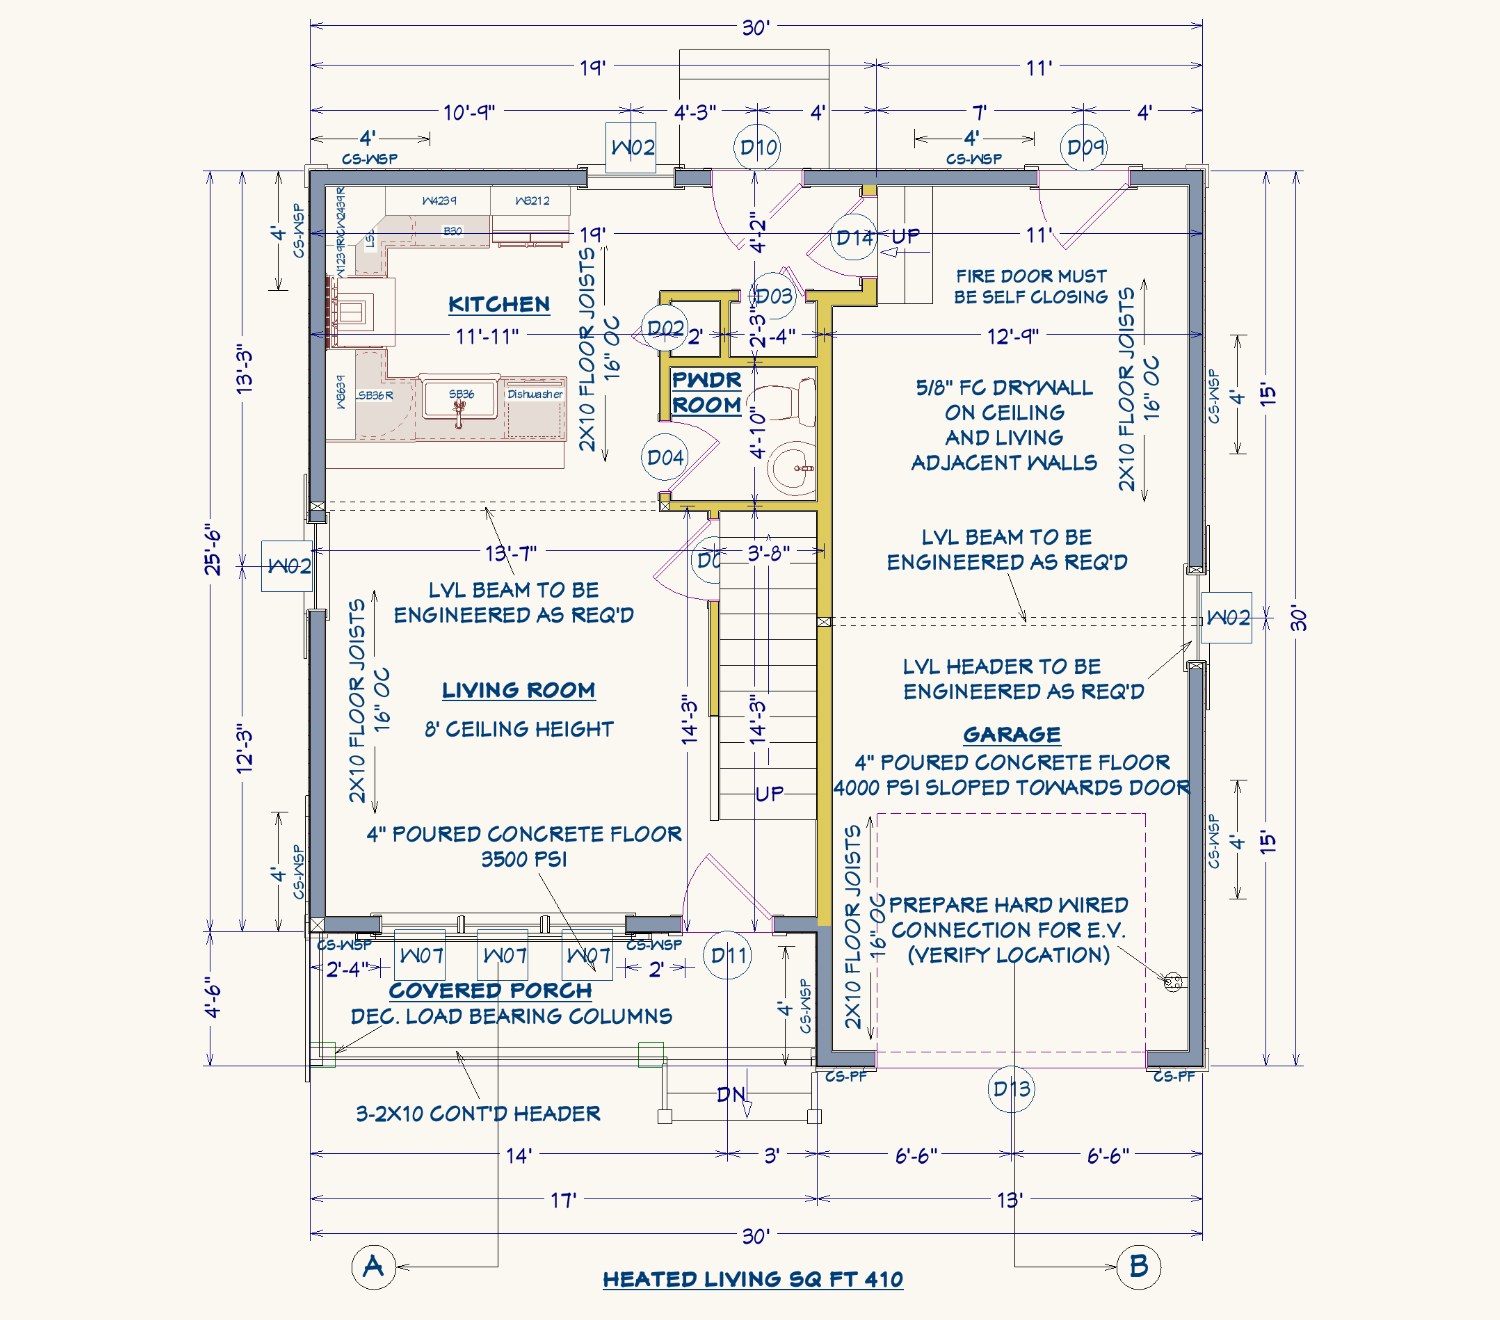
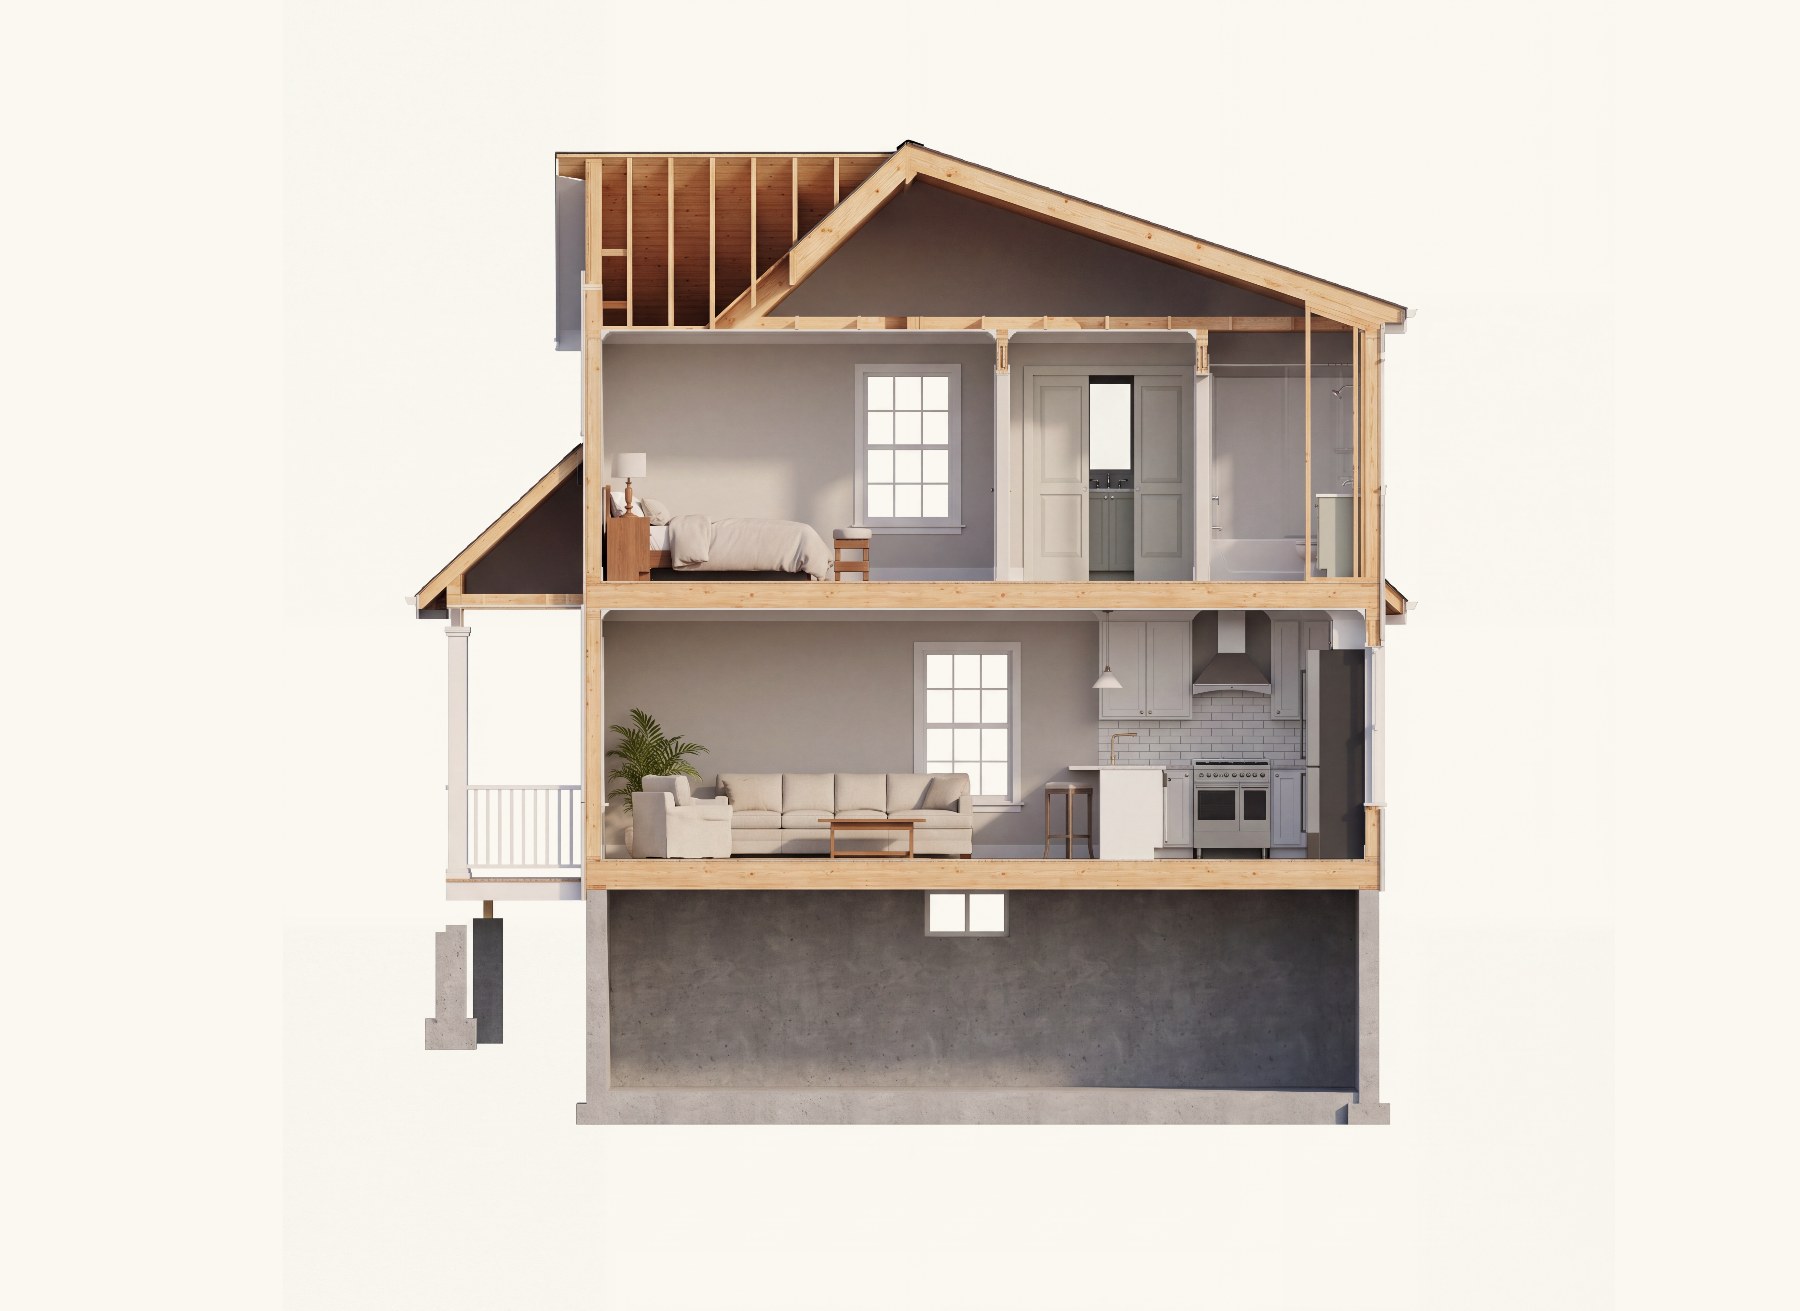
Allowed by right. 2 bedrooms, 1.5 baths, 900 square feet, with a garage. For a client in Amherst.


Types of ADUs
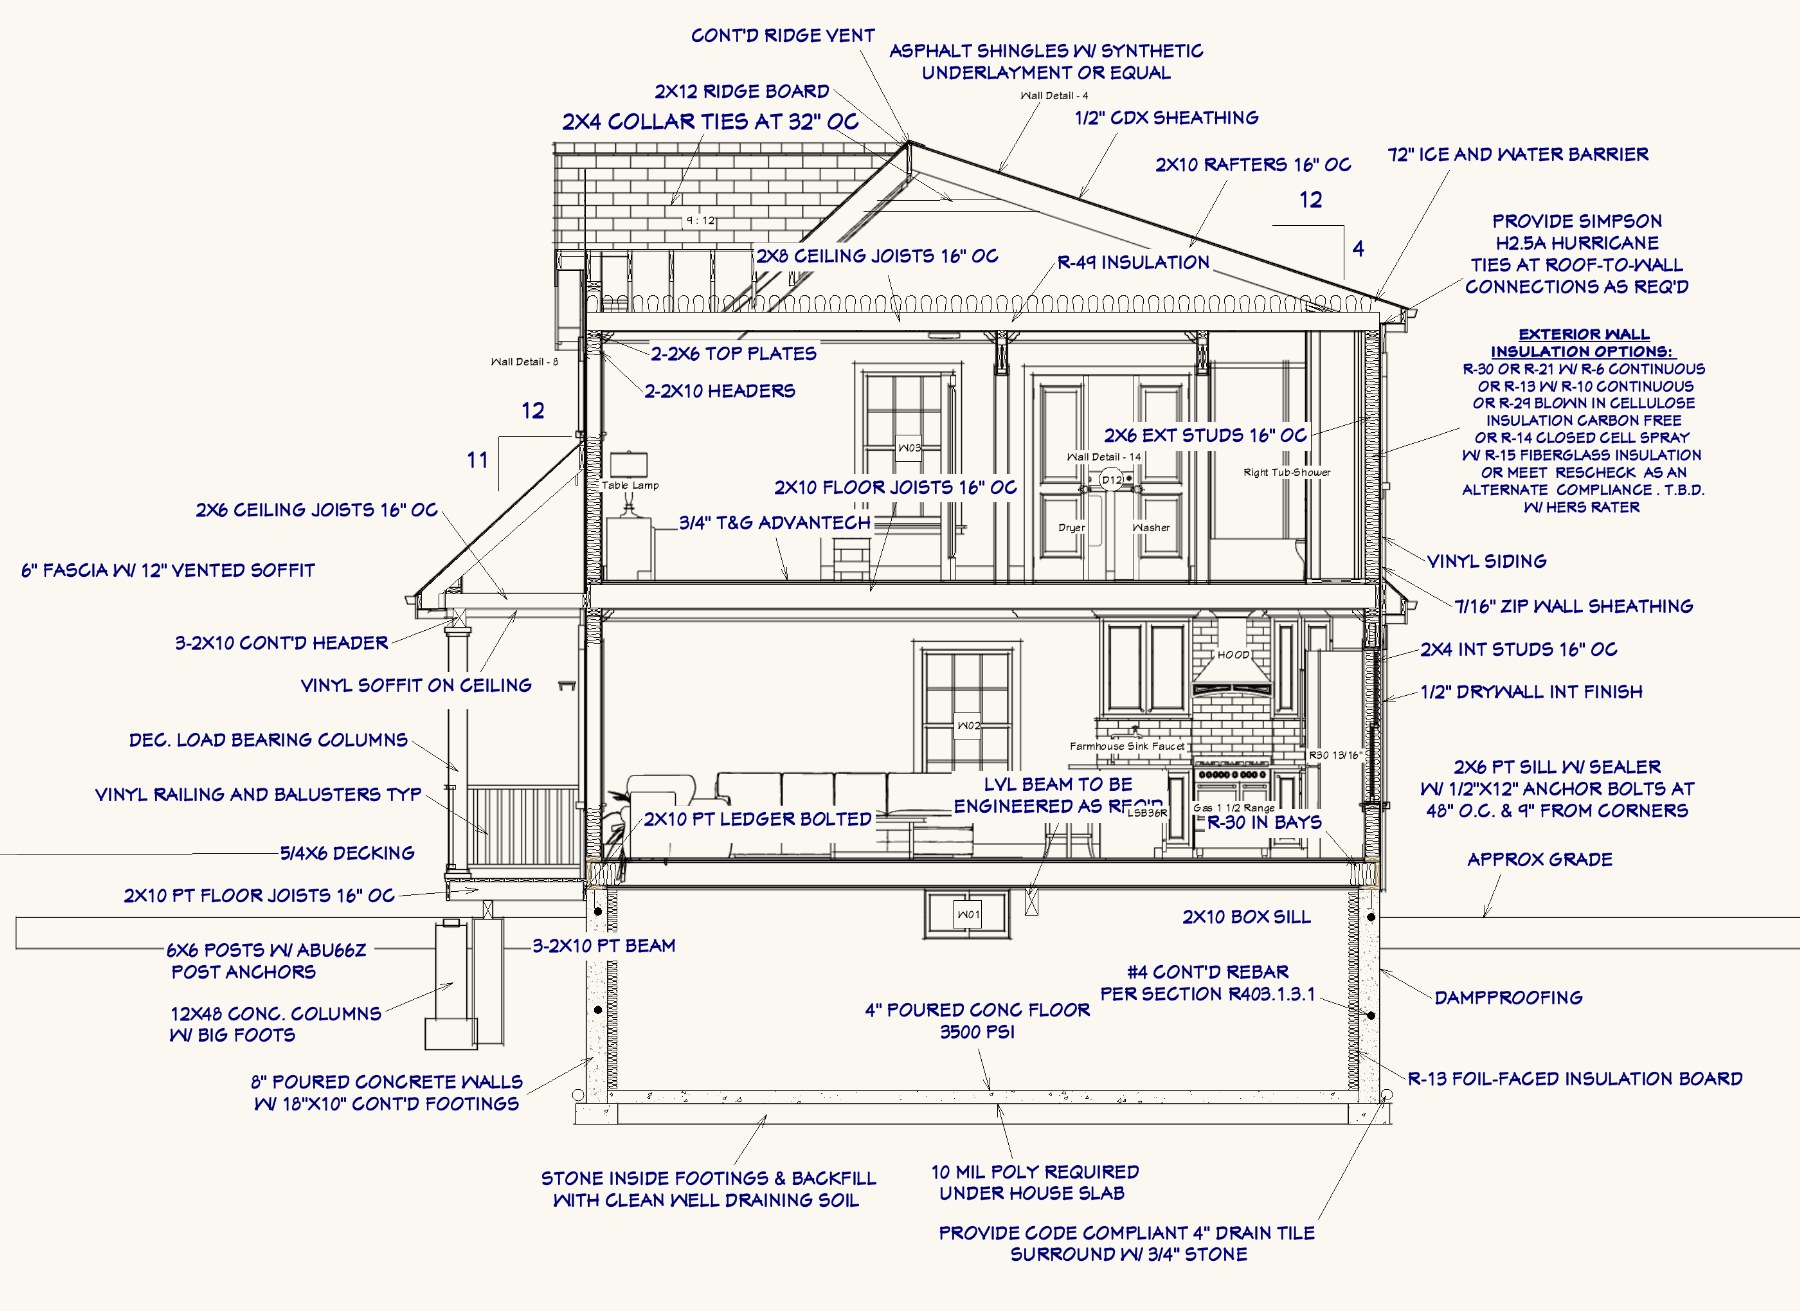
We draw all three. For conversions and attached units, we measure your house on site first. Then we design the ADU and show it to you in 3D, and draw the plans you submit with your permit application.
Internal
Built within the existing house, such as a basement conversion.
Attached
Built as an addition connected to the house.
Detached
A separate building, such as a new detached unit or a converted garage.
Massachusetts ADU rules
- Since early 2025, Massachusetts law allows ADUs by right in single-family zoning districts. Towns cannot require a special permit for the use or rental of an ADU.
- The ADU can be no larger than half the gross floor area of the main house, or 900 square feet, whichever is smaller.
- The ADU needs its own entrance.
- Towns cannot require the owner to live on the property.
- Towns cannot require more than one parking space for an ADU, and cannot require any parking within half a mile of a commuter rail station, subway station, ferry terminal or bus station.
- Towns can still apply site plan review, setbacks, height and bulk limits, and Title V septic requirements.
This is a general summary of the state rules from Mass.gov as of October 2026. The state proposed updates to these rules in fall 2026. Your town's zoning bylaw and building department decide what applies to your lot.