New homes
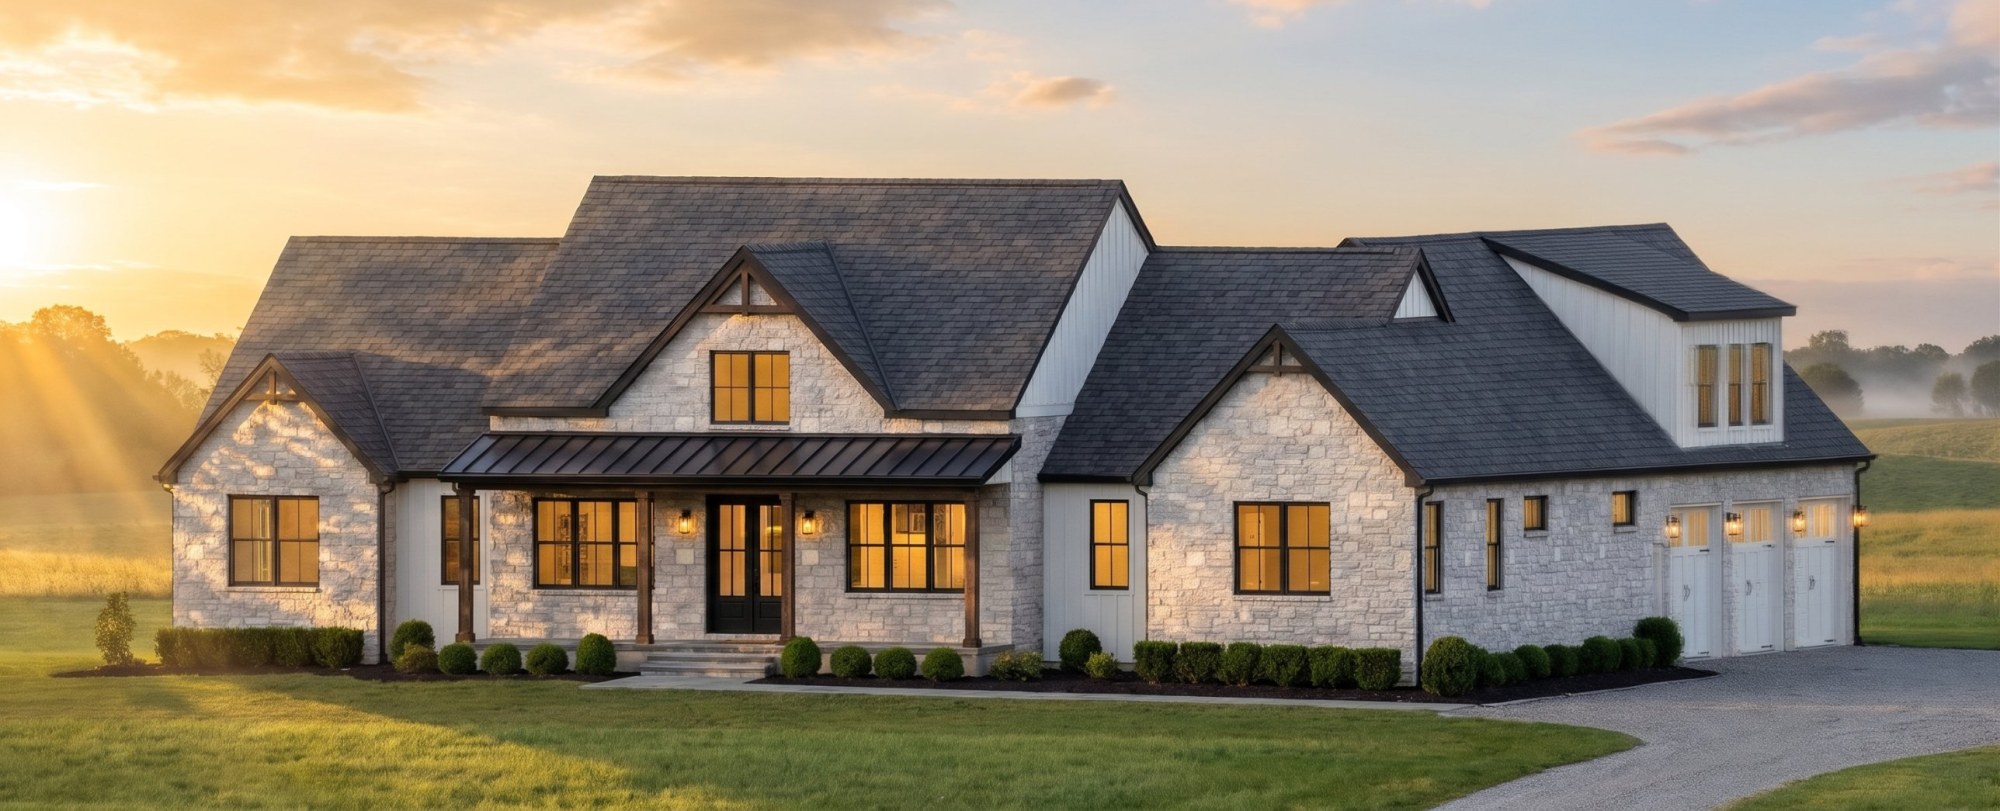
Single- and two-family homes. On your first call, we talk through how you'll live in the house and the style you picture, then design the floor plan with you and draw your plan set.
Additions
We measure your existing house on site, then design an addition that ties into it, whether it's one new room or a larger expansion.
Planning more than 1,000 square feet? See how the stretch energy code applies.
ADUs
Detached units, attached units, and conversions of existing space.
Garages
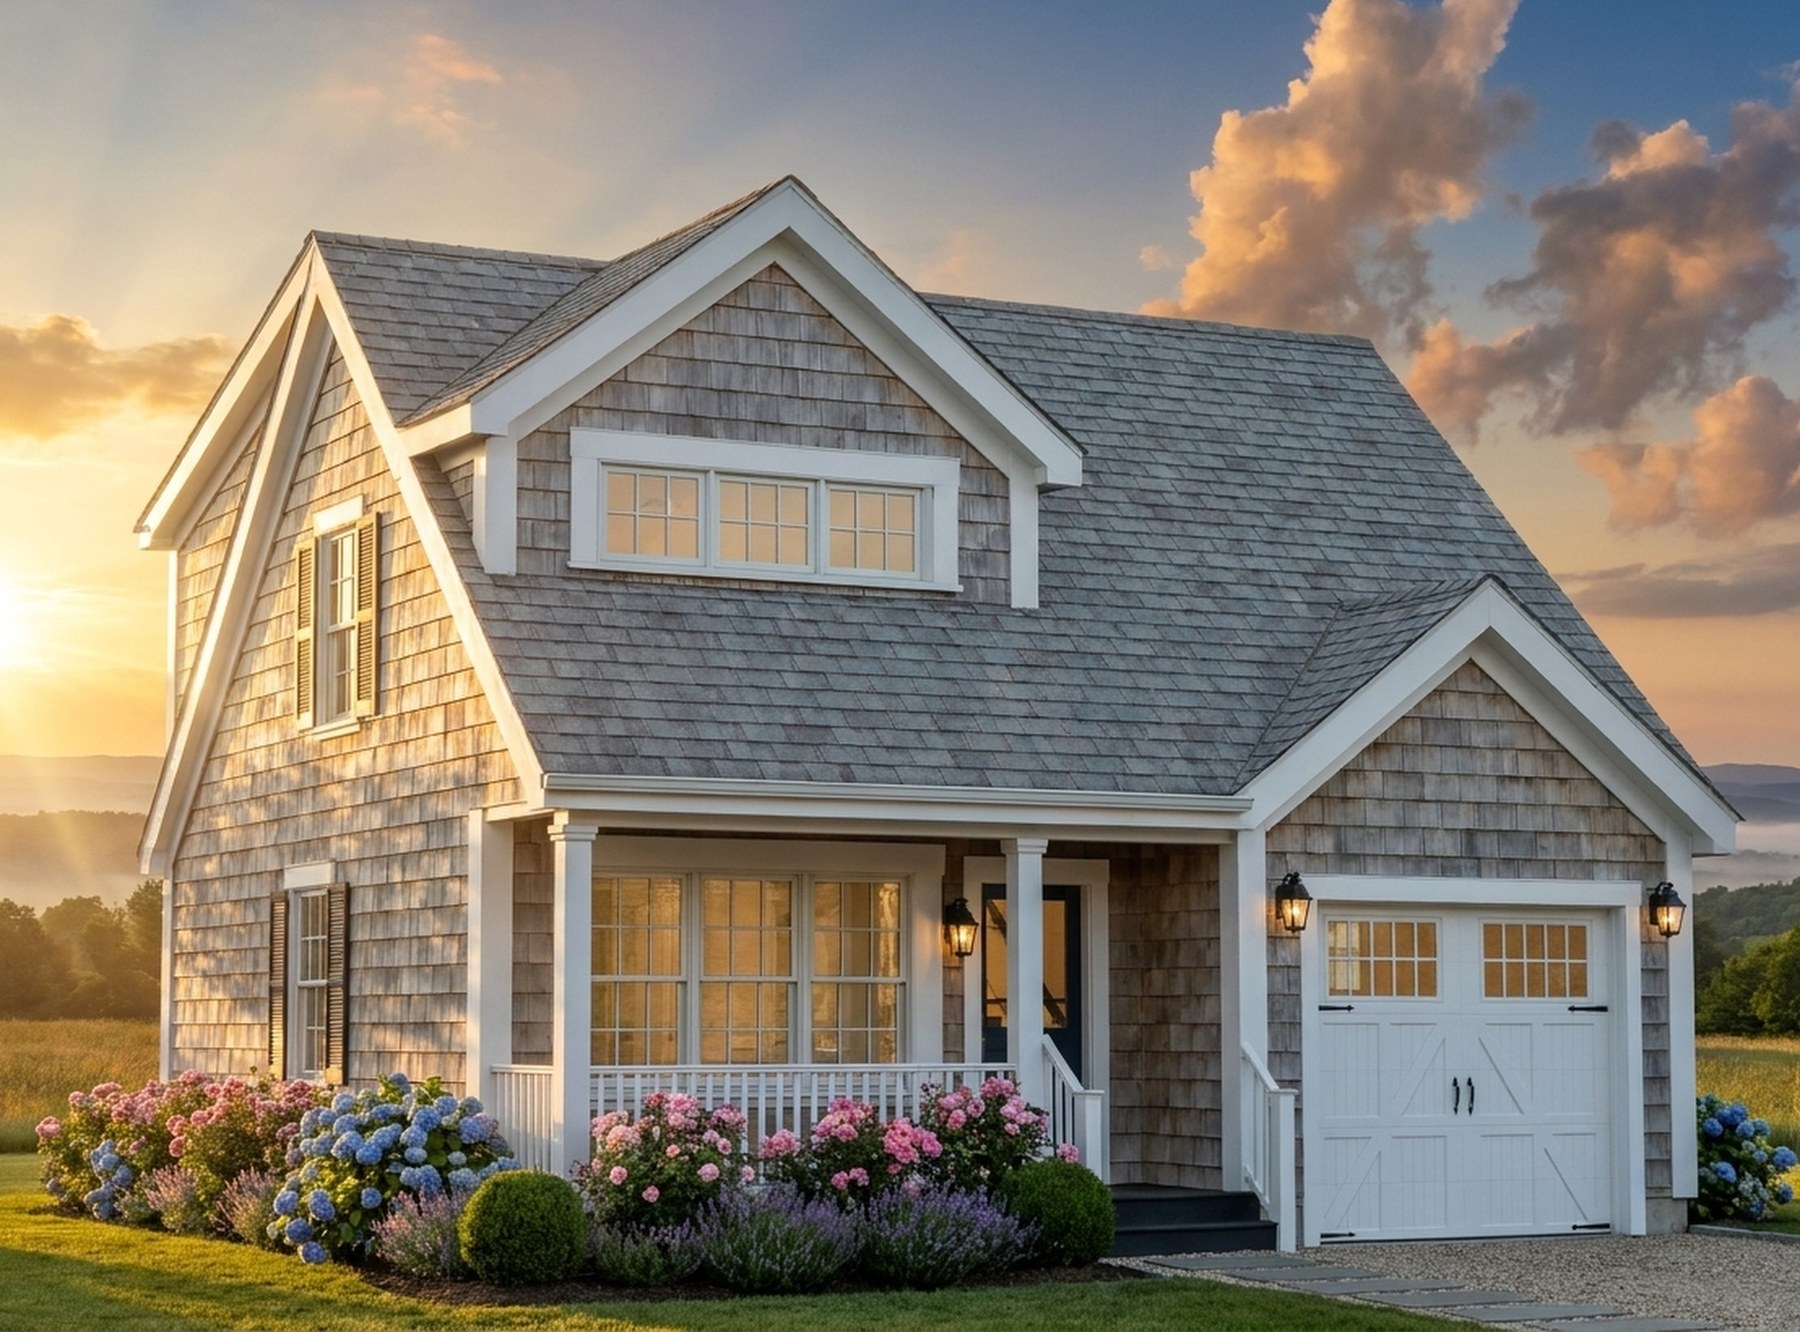
Detached and attached garages, planned for parking, storage, or a workshop.
Remodels
We measure your home on site and design a new floor plan, whether you're opening up a kitchen or rethinking a whole floor.
Finished basements
We measure your basement on site and design the new living space, whether it's a family room, a home office, or a guest suite.
Massachusetts asks for a finished ceiling at least 6 feet 8 inches high.
Try this Measure from the floor to the bottom of the ceiling framing, and note any beams, pipes or ducts that hang lower. Bring the numbers to your first call.
As-builts
Measured drawings of your building as it stands today, a useful starting point before you plan any changes.