How pricing works
Base price includes
- 1
Free consultation
We start with a conversation to understand your project. Then we give you your base price.
- 2
Preliminary plan
Your first floor plan, with 3D images.
- 3
Changes
Two rounds of small changes.
- Not included in your base price
Additional services
Add cost to your base price.
Most projects use at least one or two
- 4
Final plans
The finished set for the design you approve.
Understanding your
Base price
It covers everything you need to go from a clear concept to finished plans, and nothing extra.
Projects that start with a clear path and firm decisions may only cost the base price.
Why do we quote this way? We think it is unfair to pad your quote up front for work you may never use, so we don't include it in your base price. If your project needs an additional service, or you want to add Luxury Add-Ons, they're billed separately from the base price.
But, it's rare to know exactly what you want before starting the process.
Additional services
Billed on top of your base price
That's why most of our projects add additional services.
Some examples are more rounds of changes, Zoom sessions, and extra 3D views or photorealistic renderings.
A small investment during the design stage, in giving yourself the time and space to see and explore your options, helps you get the most from the much larger investment ahead: building it.
On a tight budget? See our Pre-Design Tips.
See every additional serviceThe process in detail
Consultation
FreeWe start with a phone call, text, or email to discuss your project. We want to understand the big picture. What are you building? What are your goals for it? What does it need to do for you? Do you have a square-foot goal or project size in mind yet? And how can we help you design it well?
For work on an existing building, the next step may be a site visit to measure it.
Once we understand your project, you'll get your base price.
Preliminary plan
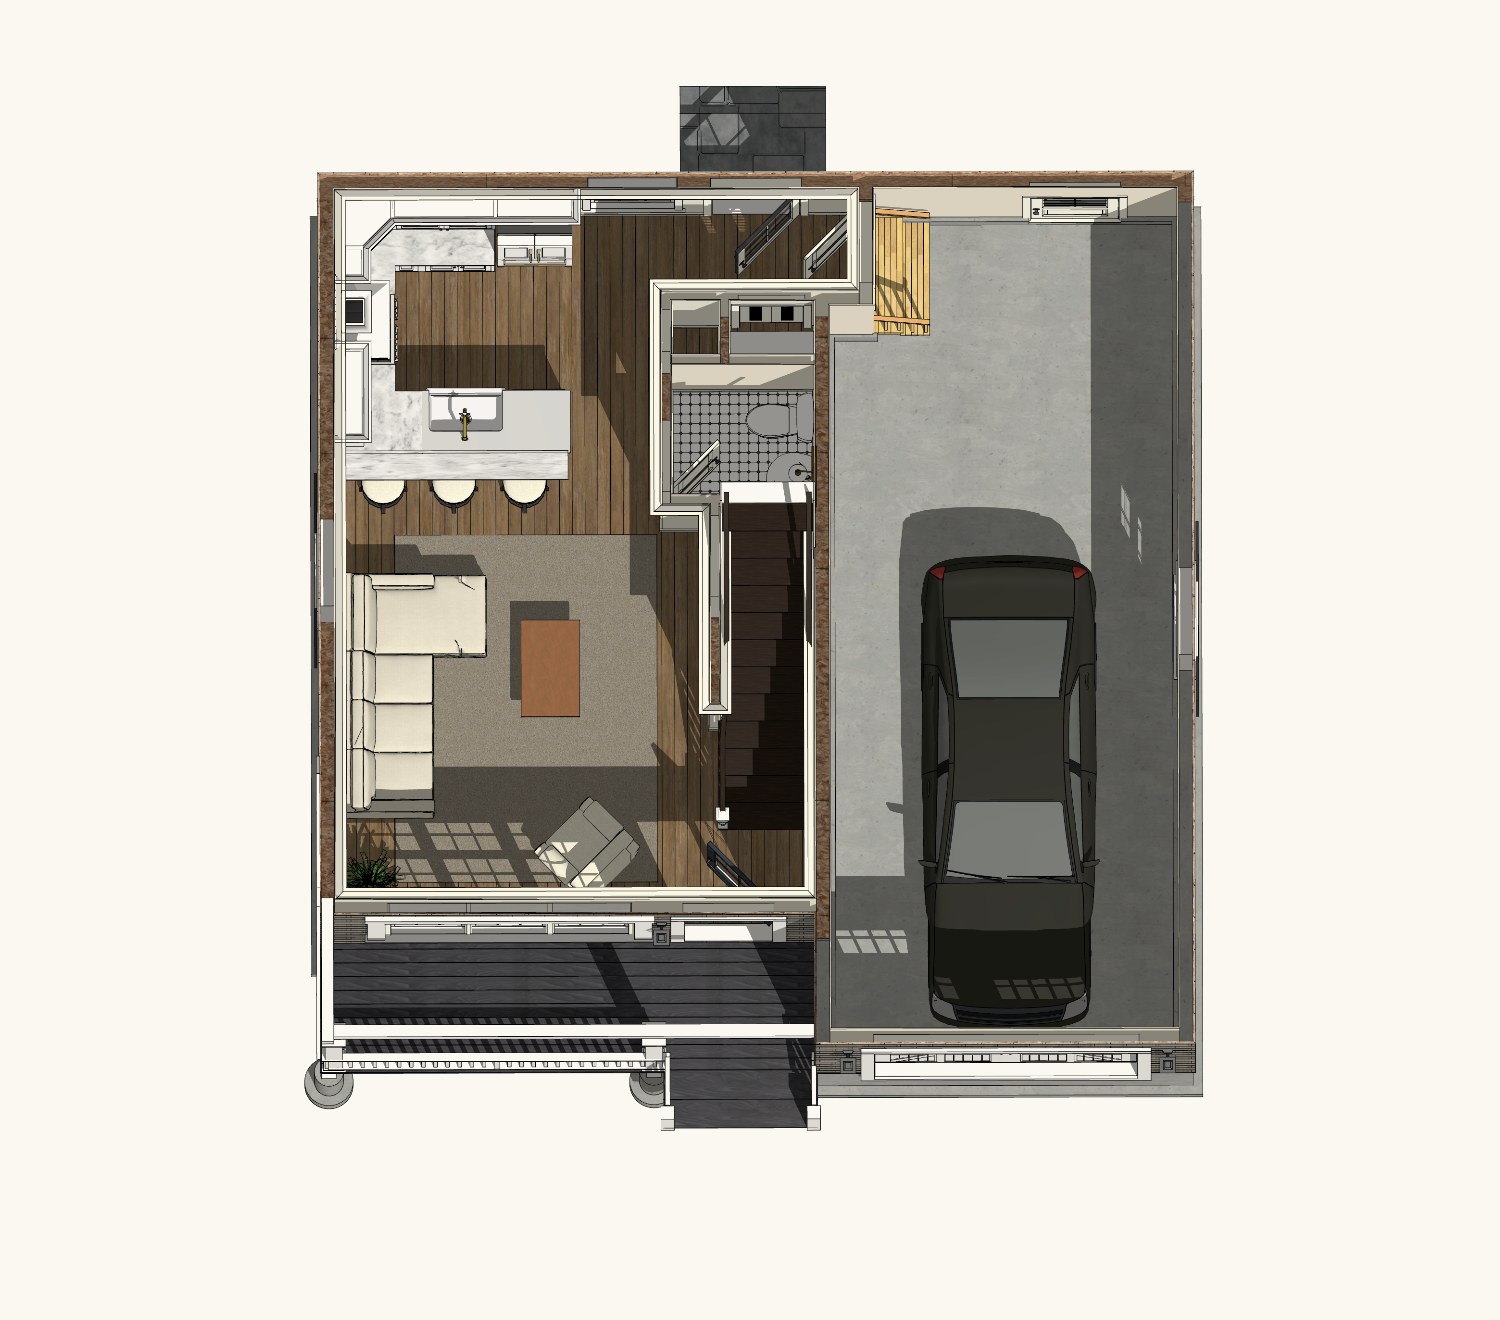
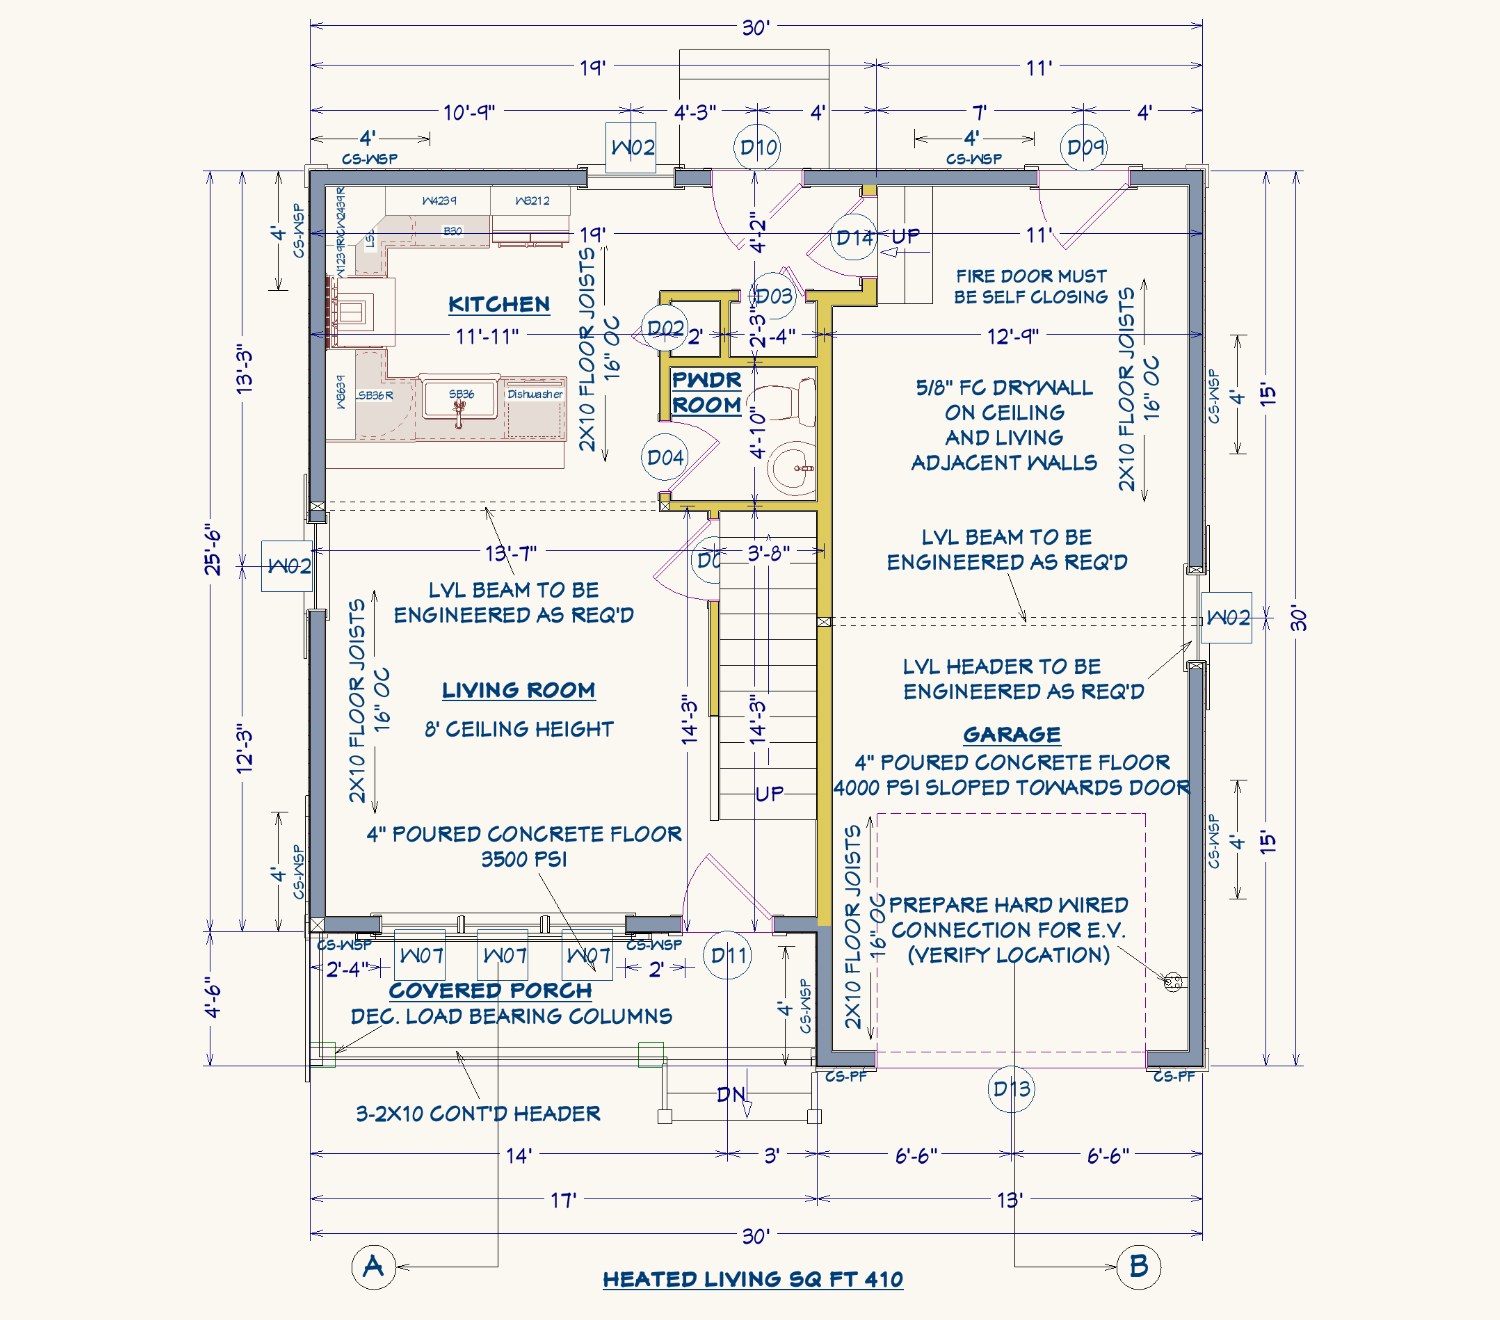
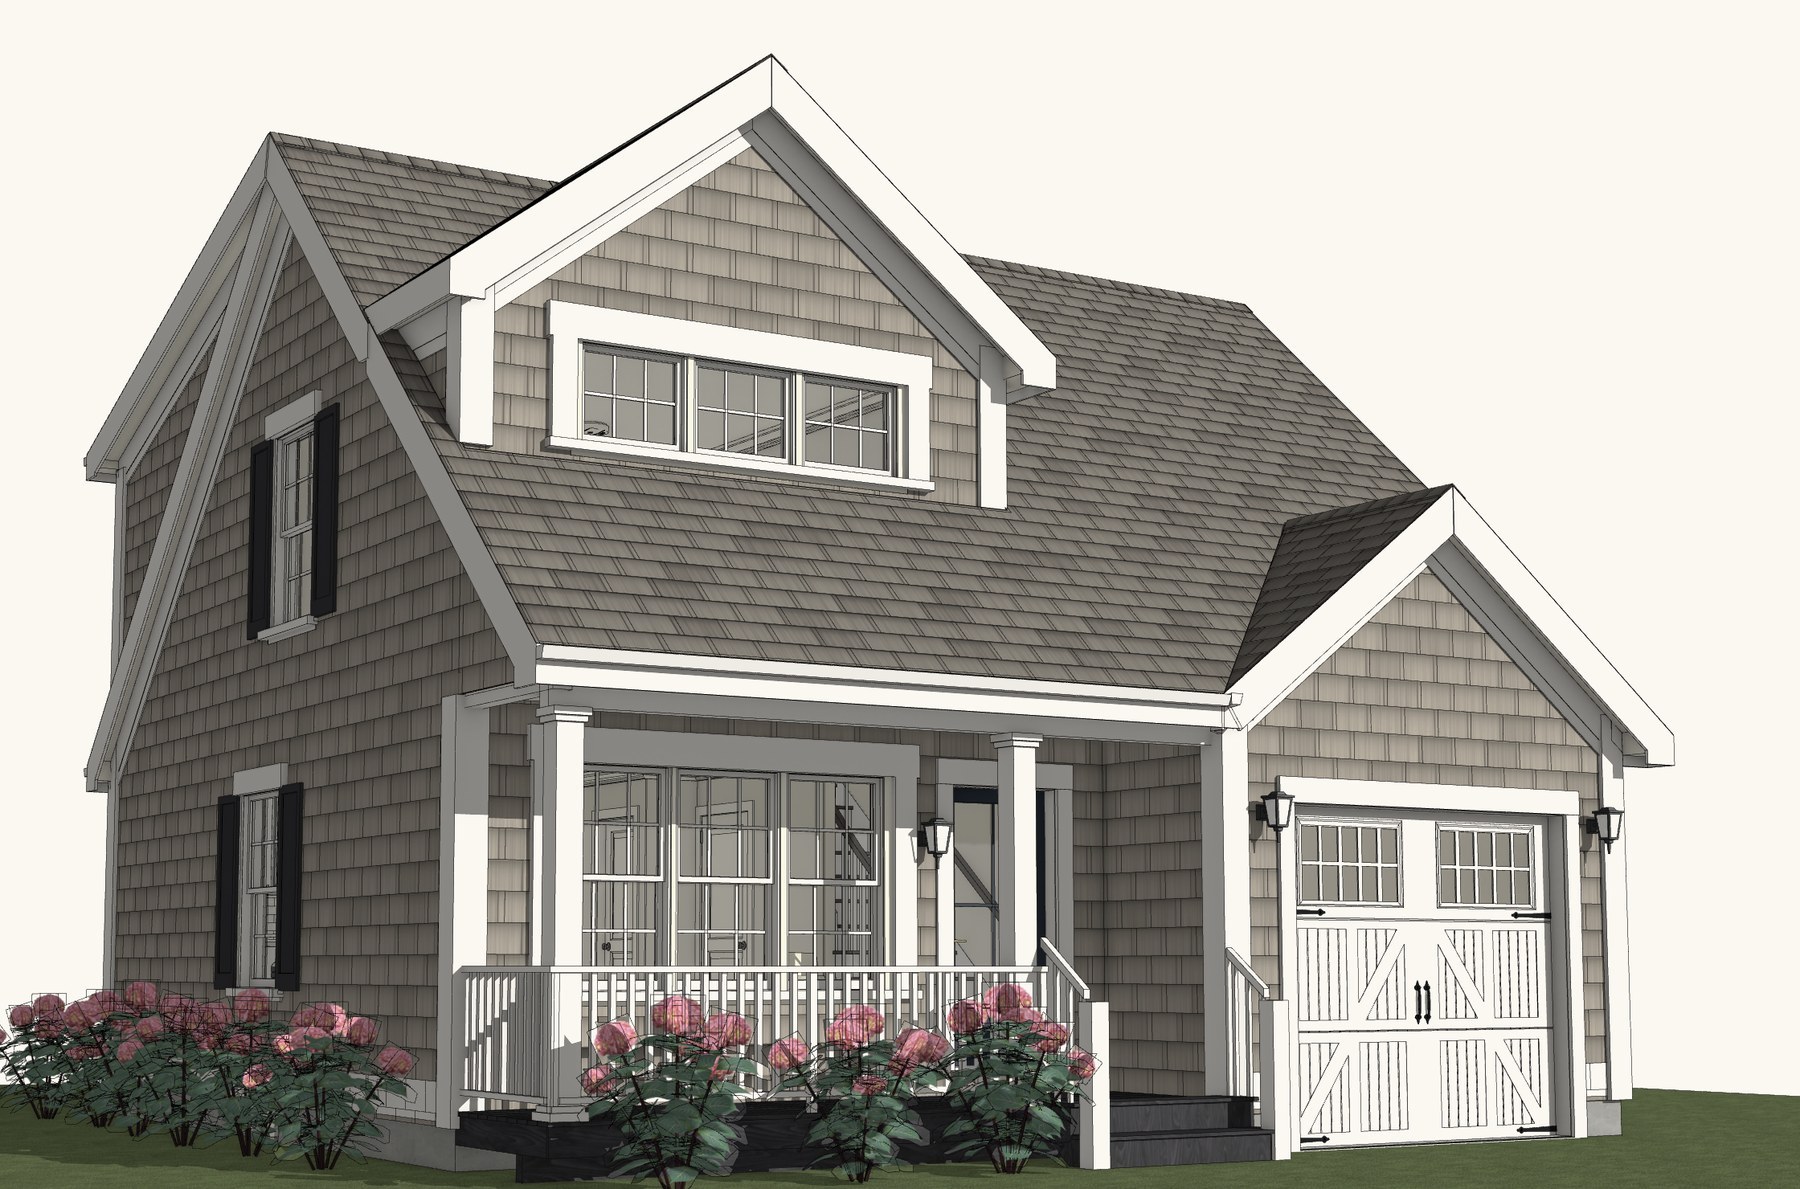
Included in your base priceNow we get into the details. How do you plan to live in the space? What style do you picture: ranch, colonial, craftsman? Open concept or separate rooms?
Bring your notes, sketches and inspiration images. We'll pull them together into one cohesive preliminary plan.
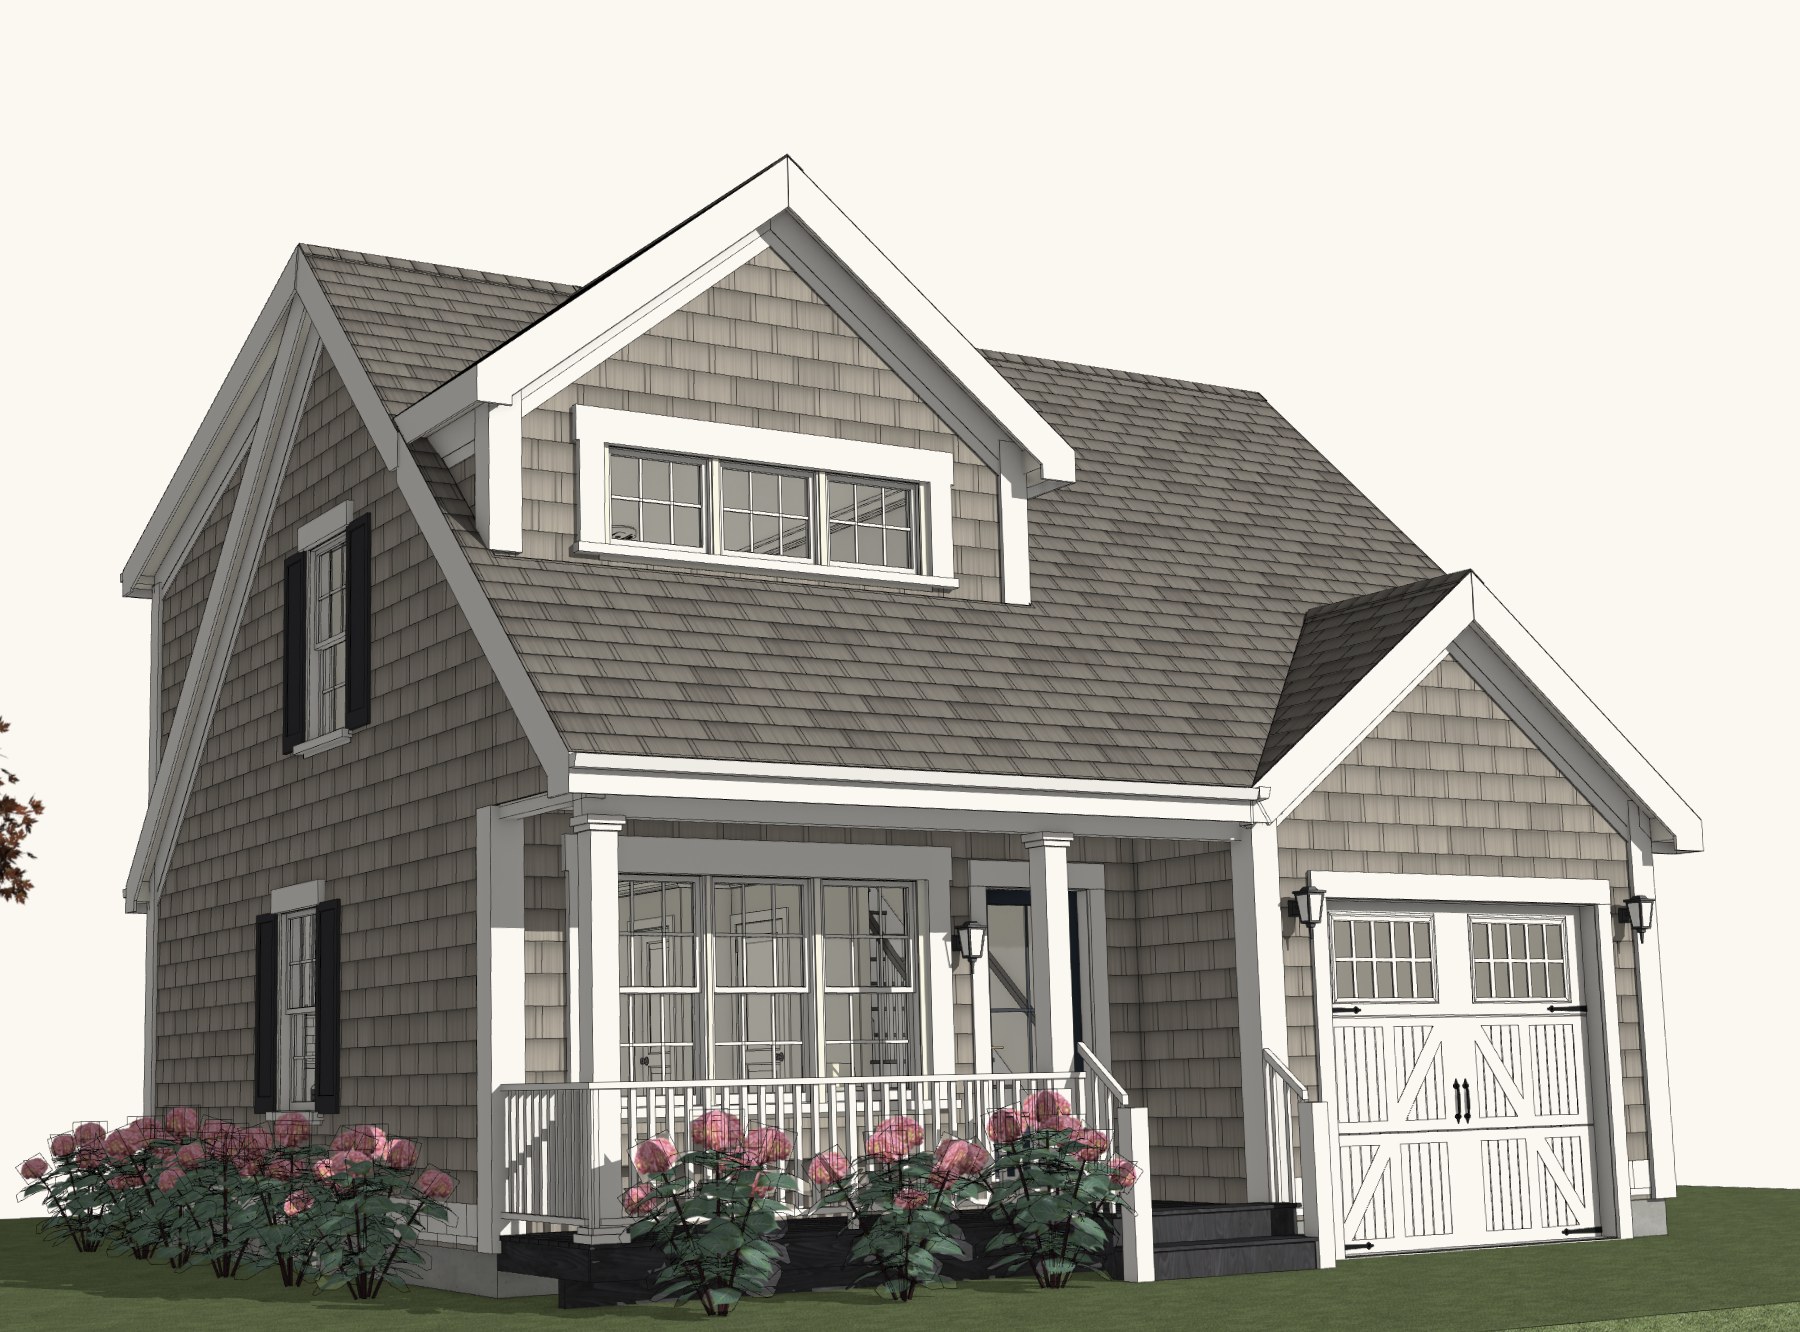
Your preliminary plan includes floor plans and 3D views.
Changes
Included in your base priceReview your preliminary plan and send us the list of all your small changes. We make them and send you an updated preliminary plan. That's one round of changes.
Have more small changes? Send us a second list, and you'll get one more updated plan. Your base price includes these two rounds.
Tip: Put all your changes in one list. Each list you send, and the updated plan we make from it, counts as one round. The more changes you fit in each list, the more you get from your two rounds.
After two rounds, more changes are billed as additional services. Larger changes, redesigns and alternate floor plans always are.
What is a small change?
A limited adjustment to the plan. For example:
- Moving a window
- Shifting an interior wall
A larger change, billed as an additional service. For example:
- Moving an outside wall
- Relocating several rooms
- A very different floor plan
Final plans
Included in your base priceAfter you approve your preliminary design, we finalize your plans. We send you your final plans as a PDF set. We draw them using the current Massachusetts Residential Code, which is based on the International Residential Code (IRC), as our reference.
You submit the set with your permit application, share it with your builder to get your project quoted and built, and give it to your bank if you're financing. Don't have a builder yet? Your plans are what a builder needs to quote your project.
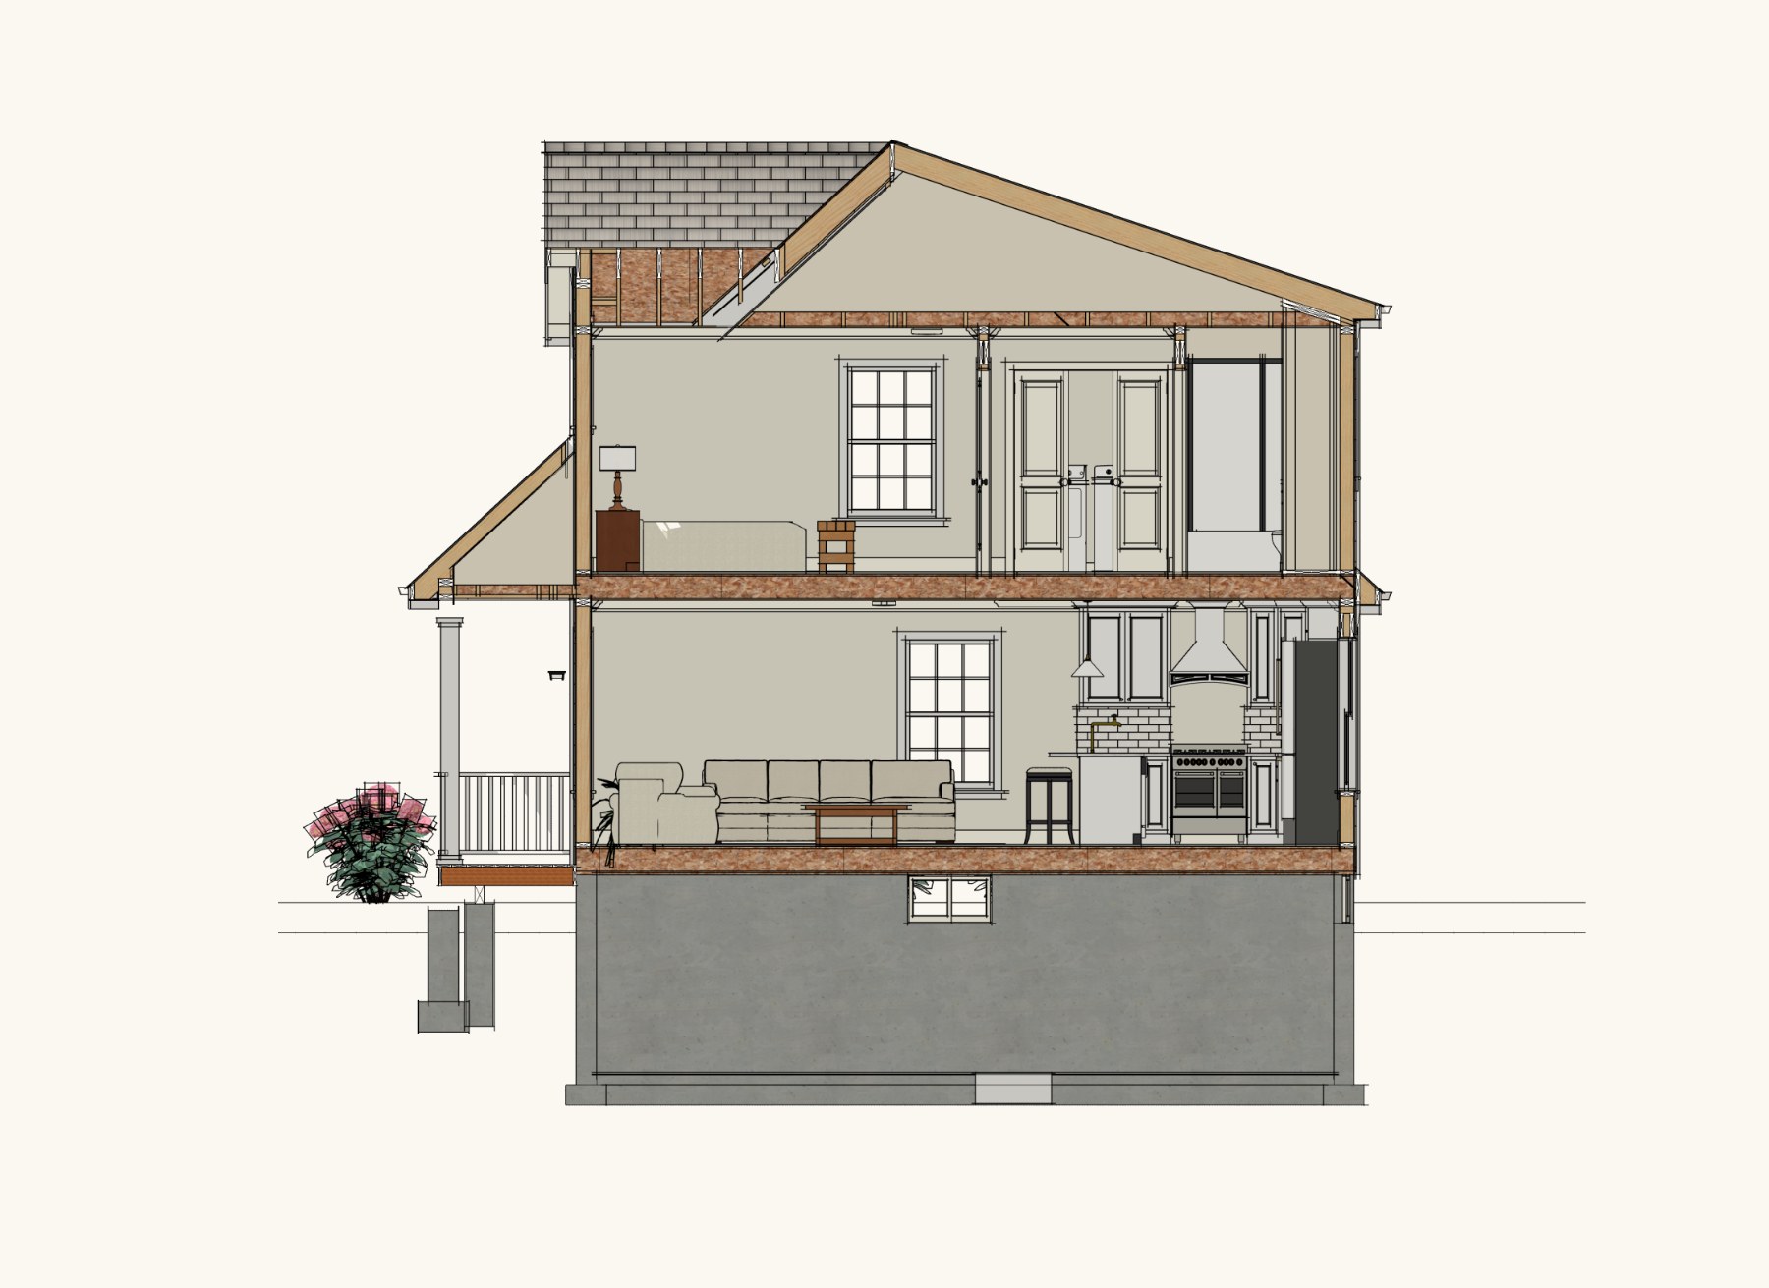
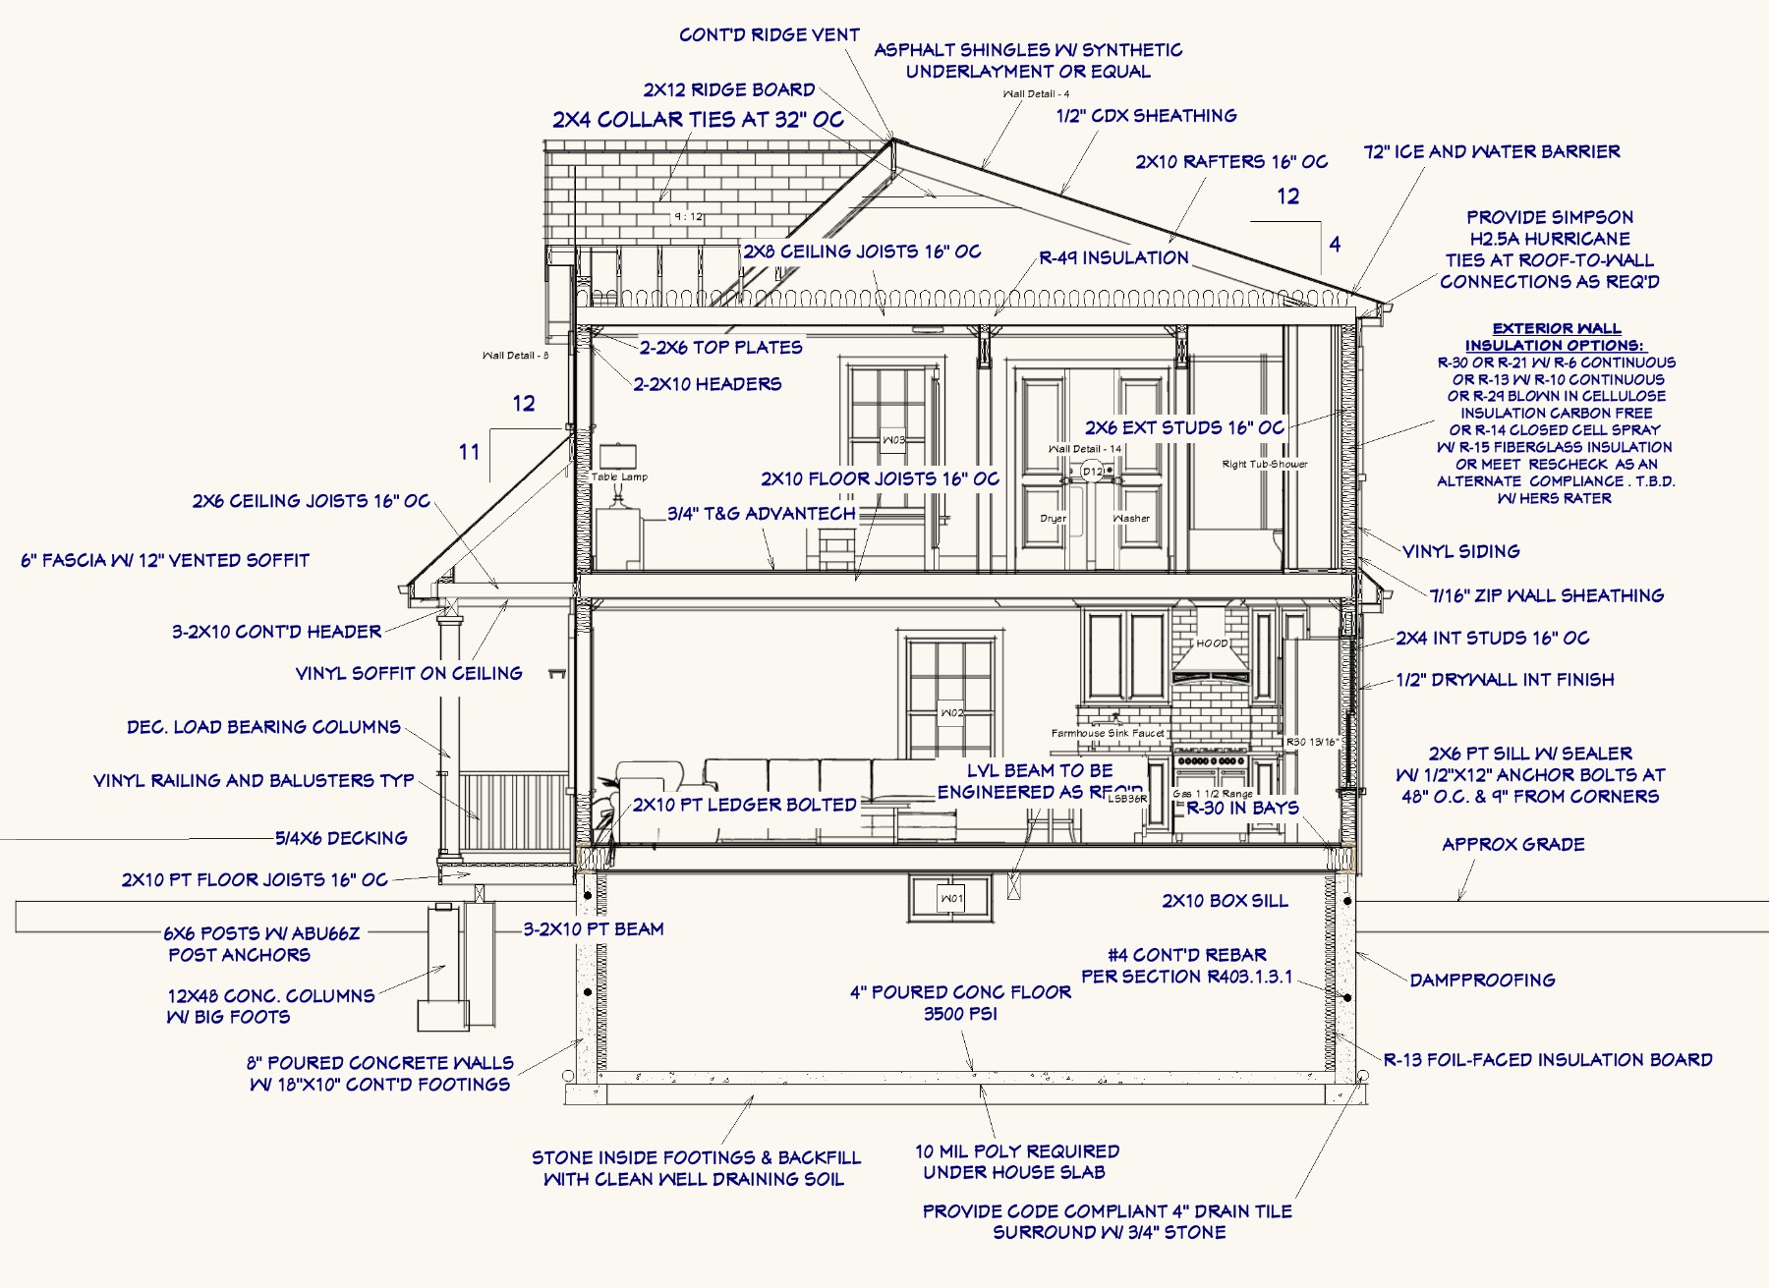
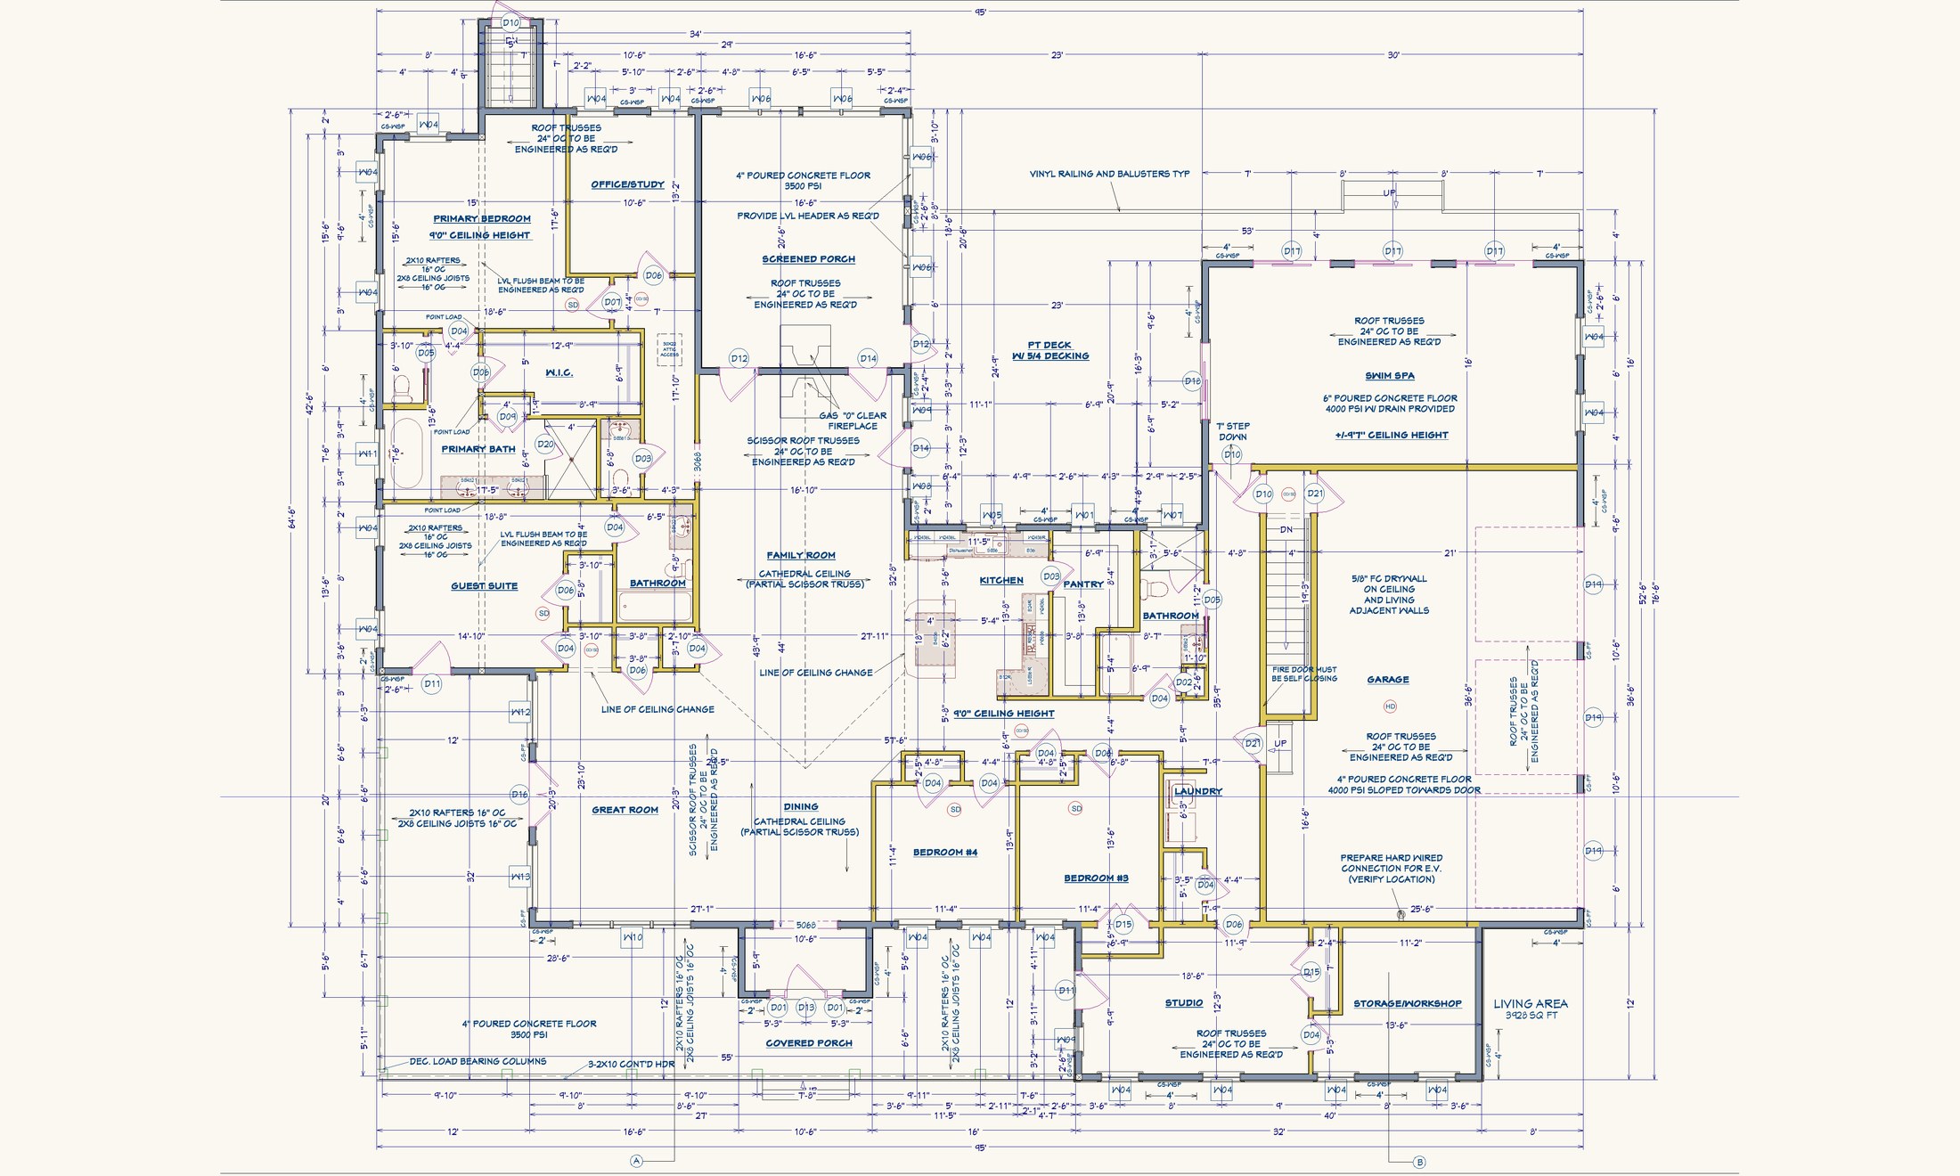
Your final plans include black-and-white elevations, floor plans, cross-section details, and door and window schedules.
Your final plans are black-and-white construction drawings. The color and 3D views you see during design help you make decisions, but they are not part of the final set.
Your final plans do not include electrical, plumbing, HVAC or other trade plans. These are typically designed by the tradespeople doing that work, in collaboration with you and your builder.
Want a few small notes added to your final plans, such as something electrical? Ask while we are working on your preliminary plan or your changes, and we are happy to add them. After your final plans are done, added notes are billed as an additional service.
Our final plans are not stamped plans. We are not licensed engineers, and we do not engineer your plans. In Massachusetts, one- and two-family homes and their additions and garages generally don't need stamped plans. Some projects do, such as larger buildings or designs that call for engineering, and your building department makes the final call. If your project needs a stamp, we can point you in the right direction. Massachusetts State Building Code, 780 CMR 107.6.
Additional services
Billed additionallyWork beyond your base price, when your project needs it or you request it.
Changes to your design
More rounds of changes
After your first two.
A redesign
Like a very different floor plan, several moved rooms, or a moved outside wall.
A comparison version
Changes after approval
Meetings and calls
A design session by Zoom
Work on your plan with us live on Zoom and watch your changes take shape.
Longer calls or emails on new ideas
More drawing work
Work outside your project description
A bigger project than the one we talked about.
New homes: porches and decks beyond one simple front and one simple rear
Notes a building department requests
Other requests we agree to take on
Design sessions
A one-on-one Zoom session where we walk through your design together in 3D. We make changes while you watch, so it's easy to picture the finished space and try out ideas before you decide.
You can ask for a session at any point, or we may suggest one when it would help your design.
Design sessions add to your cost. See how pricing works.
Additional services include the drawing we do between sessions.
Luxury Add-Ons
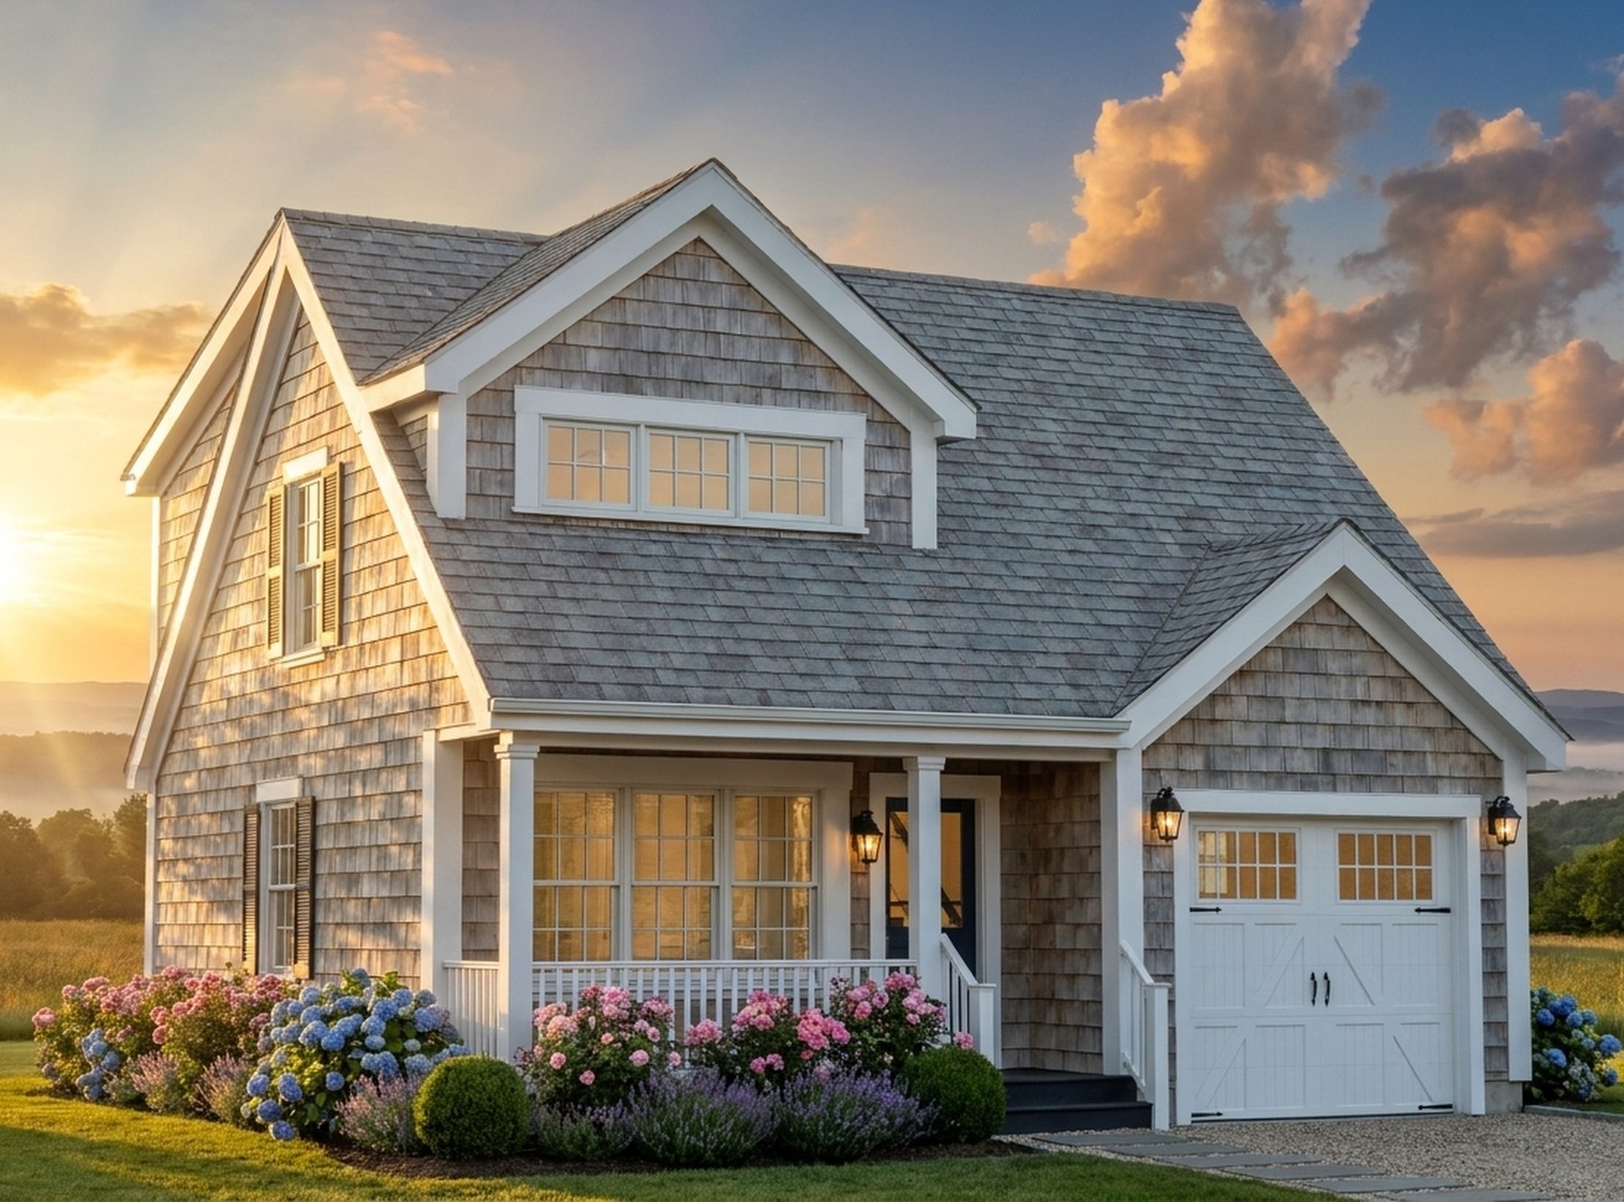
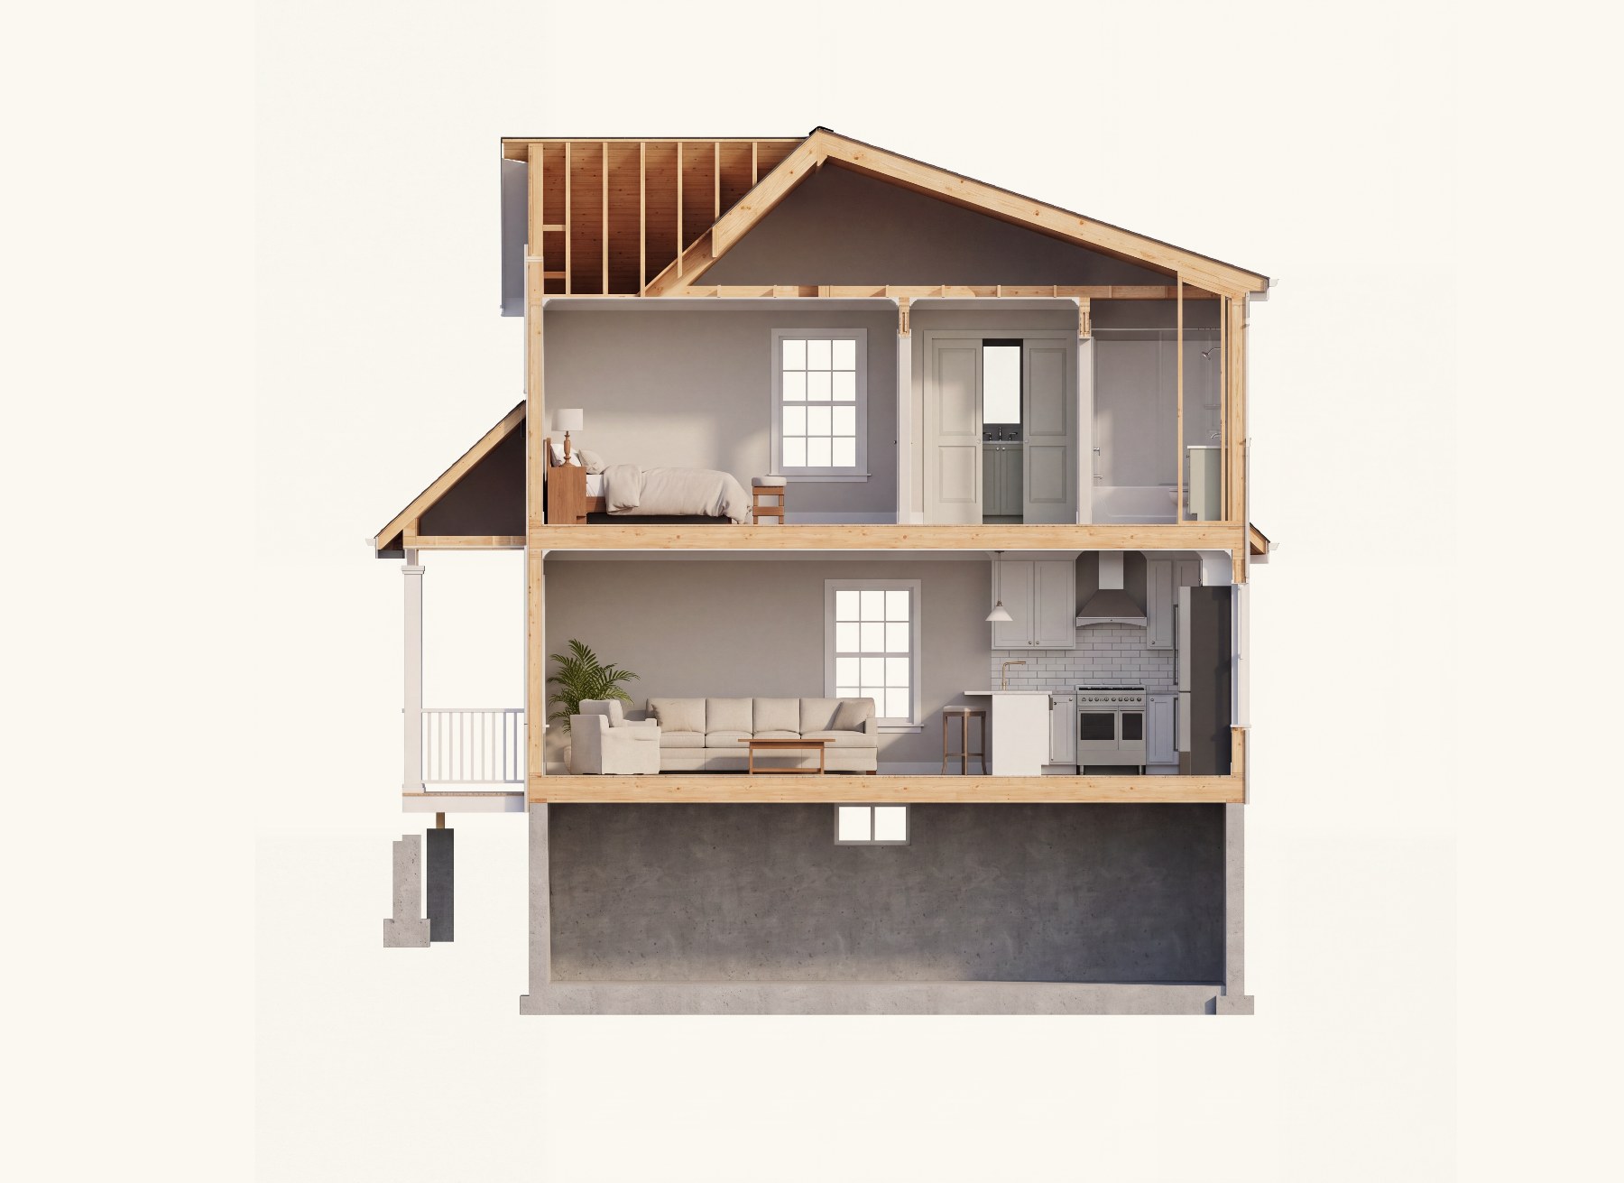
See your project in more detail. The photorealistic images on this site are Luxury Add-Ons.
- More 3D views
- Photorealistic renderings
- An interactive 3D model
- Furnished interior views
- A dusk or night exterior
- A second exterior style
Most add 1 to 3 hours of work.
Photorealistic renderings
A dusk or night exterior
Furnished interior views
A second exterior style
More 3D views
Common questions
Do I need to know exactly what I want?
No. Some clients come with a sketch, others with a few ideas. Bring what you have, and we'll work out the floor plan with you.
Do you visit the property?
For additions, remodels, basements, ADU conversions and as-builts, yes. We measure the existing building on site. For a new home on an empty lot, we start from your ideas, so there's no site visit.
How long will my plans take?
The time depends on how complex your project is and how quickly questions and answers go back and forth between us. We talk through timing on your consultation.
Do you handle permits, engineering or construction?
We draw the plans you submit with your permit application. We don't provide stamped plans, engineering or construction supervision. See what else your project may need.
How is my project priced?
You get your base price on your consultation. See how pricing works.
Pricing questions
Can you tell me what my plans will cost?
Yes. On your free consultation, we talk through your project and give you your base price.
Why is it a base price and not one fixed price for everything?
Every design takes its own path. Some people settle on a design in a round or two of changes. Others want to compare a few floor plans first. A fixed price would have to cover the longest path for everyone. With a base price and additional services, your price follows your own project.
Will I need design sessions?
You'll know once you see your first plan. Some people are happy with a round or two of small changes by email. Others want to sit down with us on Zoom and try ideas live. Most people can't tell which they are until they see that first plan, so sessions aren't built into your base price.
What counts as a round of changes?
You send us one list of small changes. We update your plan and send it back for you to look over. That's one round. Sending your changes together in one list keeps each round clear.
What if I need changes after my final plans are done?
Some building departments ask for a few added notes during permit review, since each town has its own preferences. Notes or changes after you approve your plan are additional services.
A redesign after your plans are done is an additional service too.
How do you bill?
We bill in phases as the work moves forward.
Why don't you list prices on the website?
Every project is a different size, so one price list would be wrong for most of them. You'll know your base price and what it includes before any work begins.